Job in Port Matilda
- Location
- Port Matilda, PA
- Service
- Timber Framing
- Completed
- August 2022
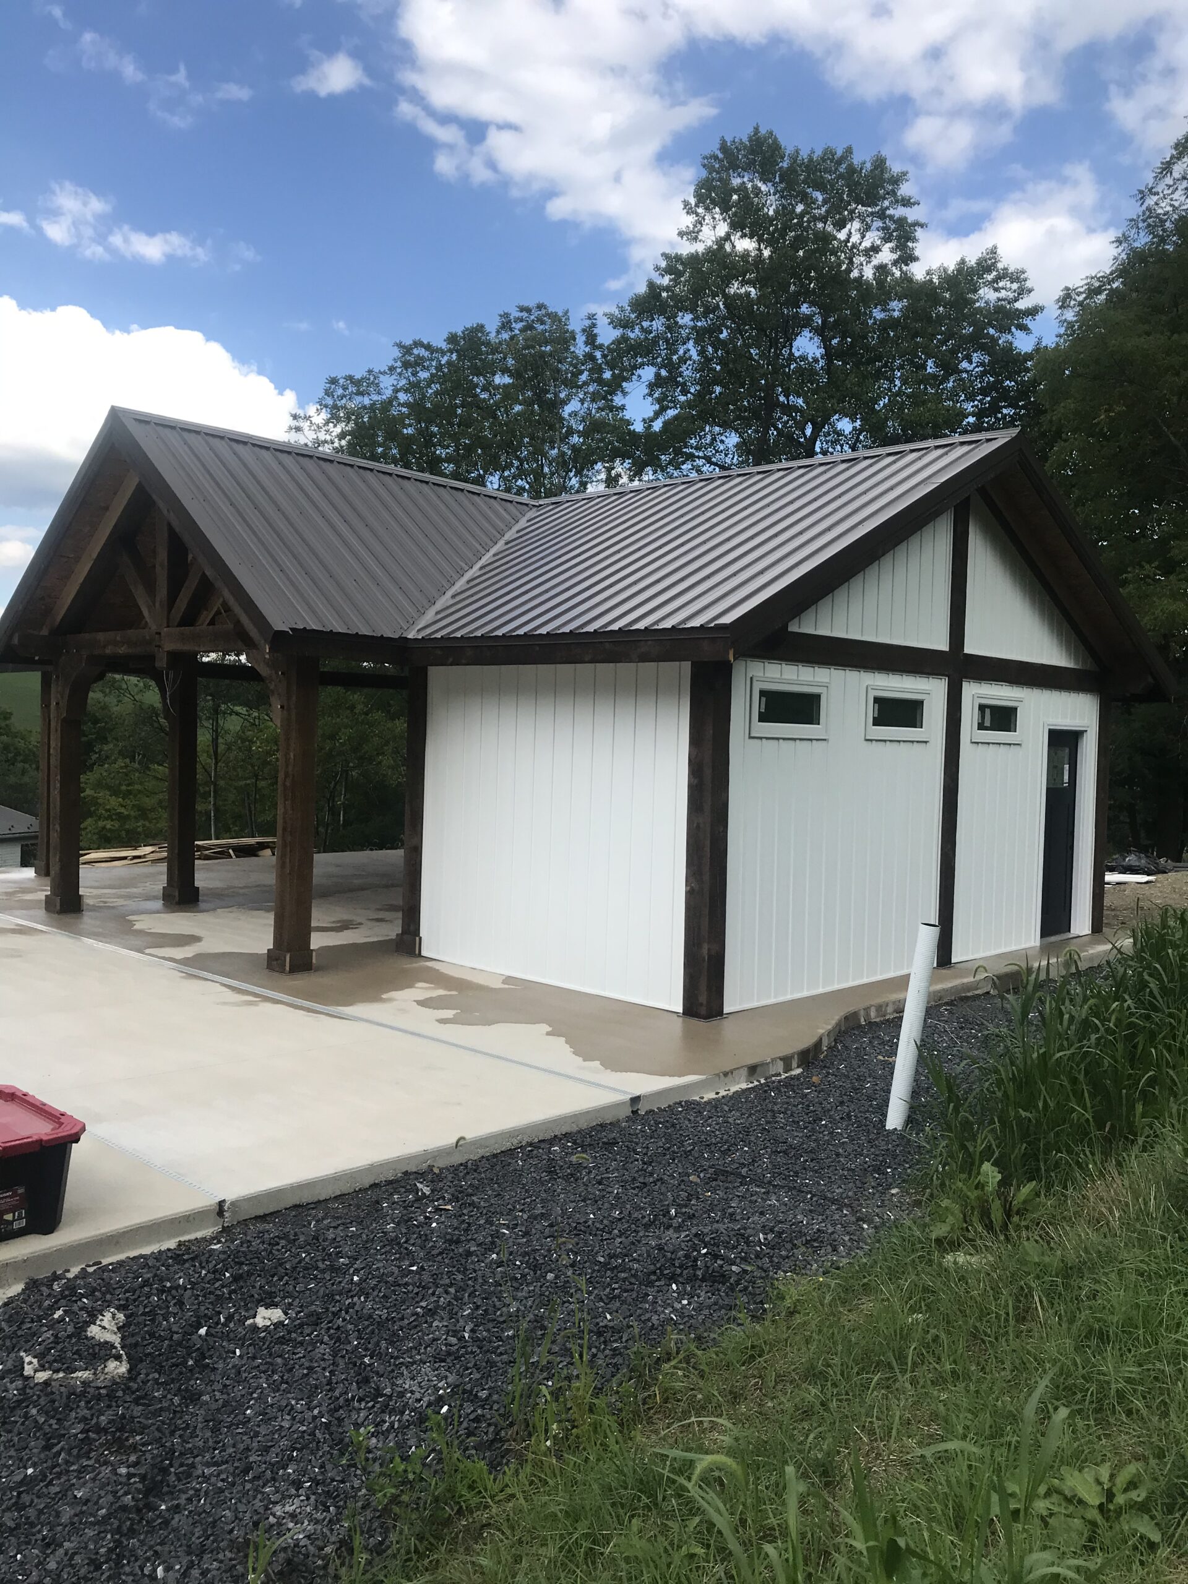
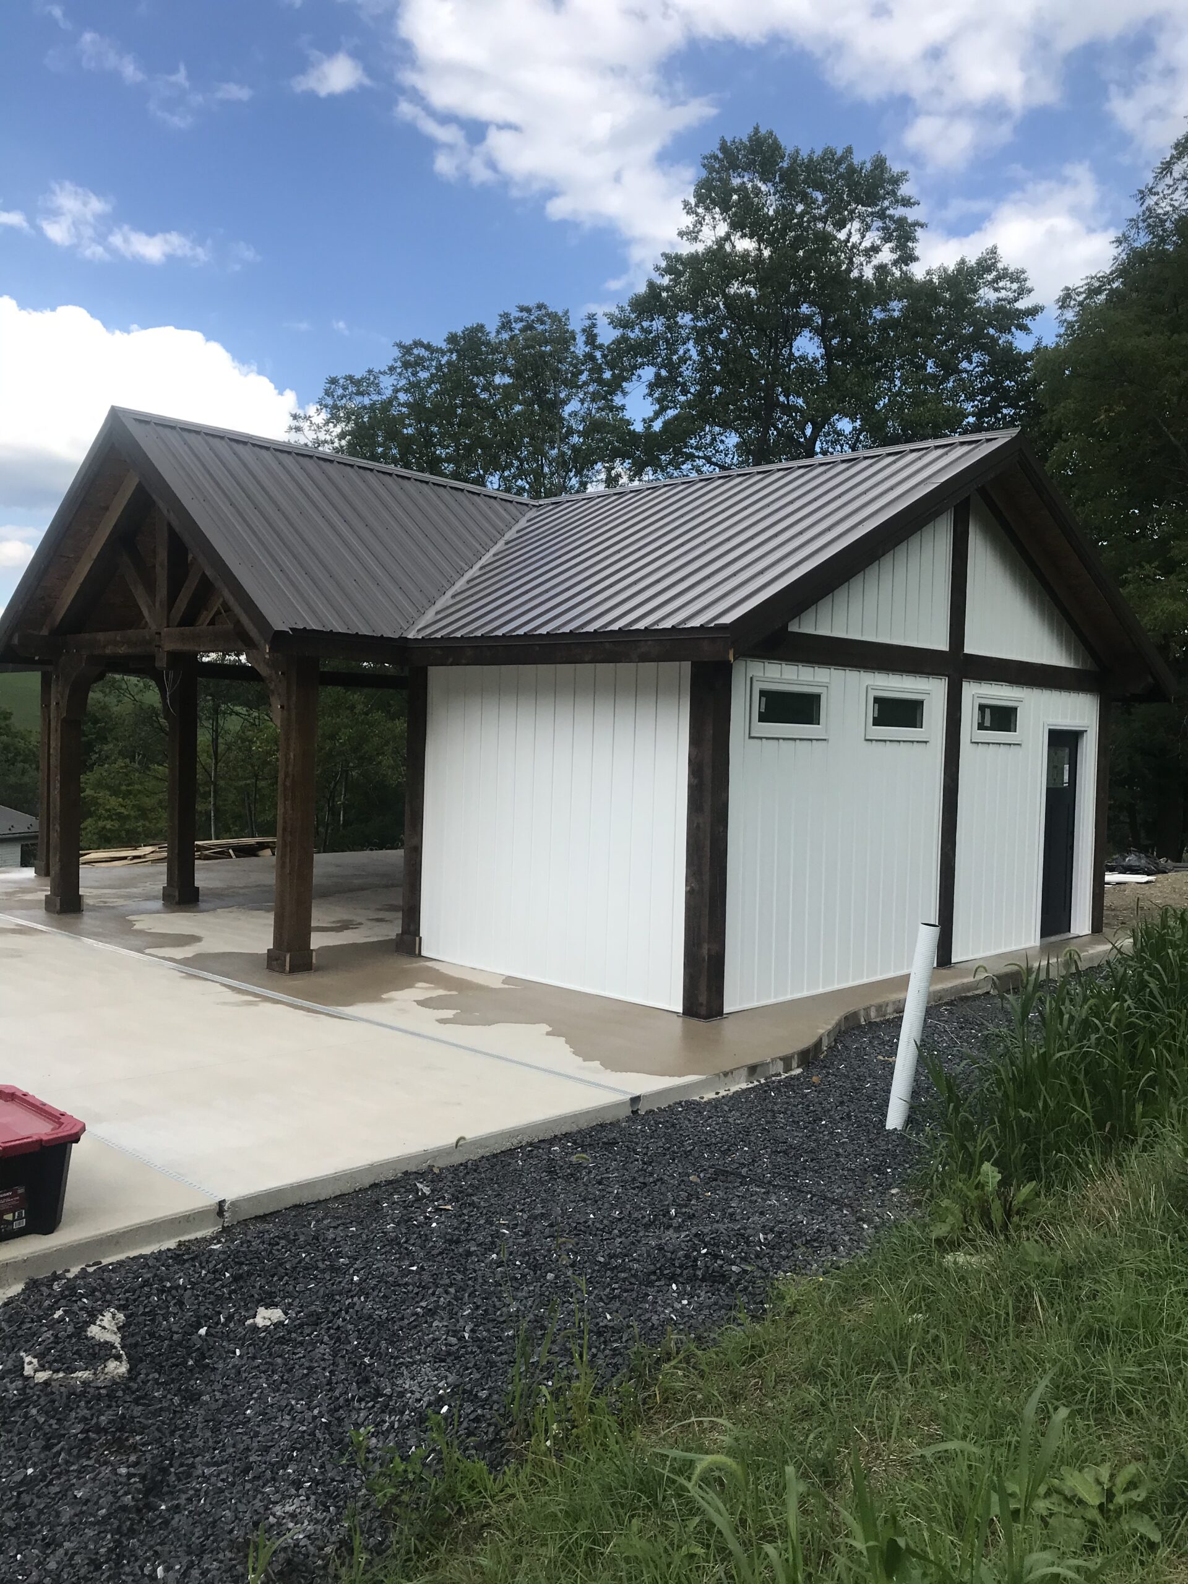
A timber frame pool house, complete with changing room and pump utility closet.
Timber Frame Pool House in Port Matilda, PA
What began as a simple idea for a more functional backyard quickly became a standout outdoor living project in Port Matilda, Pennsylvania. The homeowners wanted more than a place to store pool supplies. They envisioned a space that would make summer gatherings easier, elevate the property, and blend naturally with the landscape. The result was a custom timber frame pool house with a changing room and a dedicated pump utility closet—practical, beautiful, and built to last.
Project Overview
This project centered on a custom pool house design and build in Port Matilda, PA, with all the hallmarks of high-end craftsmanship. The structure was designed to serve multiple purposes: provide guests with a comfortable changing room, conceal pool equipment in a clean utility closet, and create a refined architectural feature that complemented the main home. For homeowners searching for a pool house builder near State College, PA, or a custom pool house builder in Port Matilda, this type of project demonstrates how timber framing can bring warmth and character to a functional outdoor structure.
The Client’s Vision
The homeowners came to the project with a clear goal: they wanted an outdoor pool house construction contractor who could deliver both style and utility. Their existing pool area was enjoyable, but it lacked a private place for changing and an organized way to hide the mechanical components that keep the pool running. They also wanted the structure to feel intentional—not like an afterthought. That meant finding a timber frame pool house contractor in Pennsylvania who understood how to combine traditional joinery, durable materials, and modern convenience.
Key priorities included:
Creating a changing room that offered privacy and comfort for family and guests
Designing a pump room utility closet that provided easy service access while keeping equipment out of sight
Using a custom timber frame pool house kit approach that could be tailored to the site and lifestyle
Ensuring the finished structure matched the character of the home and outdoor space
Design and Build Process
Every successful timber frame project starts with listening. The design team studied the site in Port Matilda, PA, considered the pool layout, and reviewed how traffic would flow between the house, pool, and patio areas. From there, the plan took shape around two essential zones: a welcoming changing room and a separate mechanical enclosure for the pool systems.
The timber frame was selected not only for its visual appeal, but also for its long-term durability and timeless presence. As a luxury pool house construction near me search often reveals, timber framing offers something that standard construction cannot: a sense of craftsmanship that can be felt the moment you step inside. Exposed beams added warmth and structure, while the exterior detailing helped the building feel rooted in the surrounding Pennsylvania landscape.
Practical features that made a difference:
A pool house changing room design build that prioritized privacy, ventilation, and easy cleanup
A pool house pump utility closet installation that kept equipment accessible without disrupting the aesthetics
Efficient room planning to maximize usable square footage
Material choices suited to outdoor exposure and seasonal weather conditions
Overcoming the Challenges
Like many outdoor building projects, this one required balancing function with visual harmony. Mechanical systems had to be placed strategically so the pool could be serviced without interfering with the guest experience. At the same time, the changing room needed to feel inviting rather than utilitarian. The solution was to treat the structure as a true extension of the home—one that would support everyday use while also enhancing the property’s overall design.
That balance is what separates a standard pool house contractor for changing room and storage from a true custom builder. In this case, the finished structure provides all the expected conveniences, but it also delivers an elevated architectural statement. For homeowners seeking pool house construction in Port Matilda, PA, that combination is often the deciding factor.
The Finished Result
The completed timber frame pool house transformed the backyard into a more complete and enjoyable destination. Guests now have a place to change comfortably before and after swimming. Pool equipment is housed in a dedicated utility closet, making maintenance more orderly and visually discreet. Most importantly, the entire structure feels like it belongs—designed with care, built with purpose, and finished with the craftsmanship expected from a custom timber frame pool house builder near me.
This project also highlights the value of working with a contractor who understands both aesthetics and performance. A well-planned pool house does more than add convenience; it improves daily life, supports entertaining, and increases the long-term value of the property. For this Port Matilda homeowner, the investment created a more polished outdoor environment and a better experience for every pool season to come.
Takeaway
If you are considering a timber frame pool house in Port Matilda, PA, or looking for a pool house builder near me who can deliver changing room and utility closet functionality with custom design, this project is a strong example of what is possible. With the right planning and craftsmanship, a pool house can become one of the most useful and beautiful features on your property. Ready to start your own custom pool house design and build project? The right team can help bring it to life.