13’x31′ Timber Frame Pavilion
- Location
- Lancaster, PA
- Service
- Timber Framing
- Completed
- June 2025
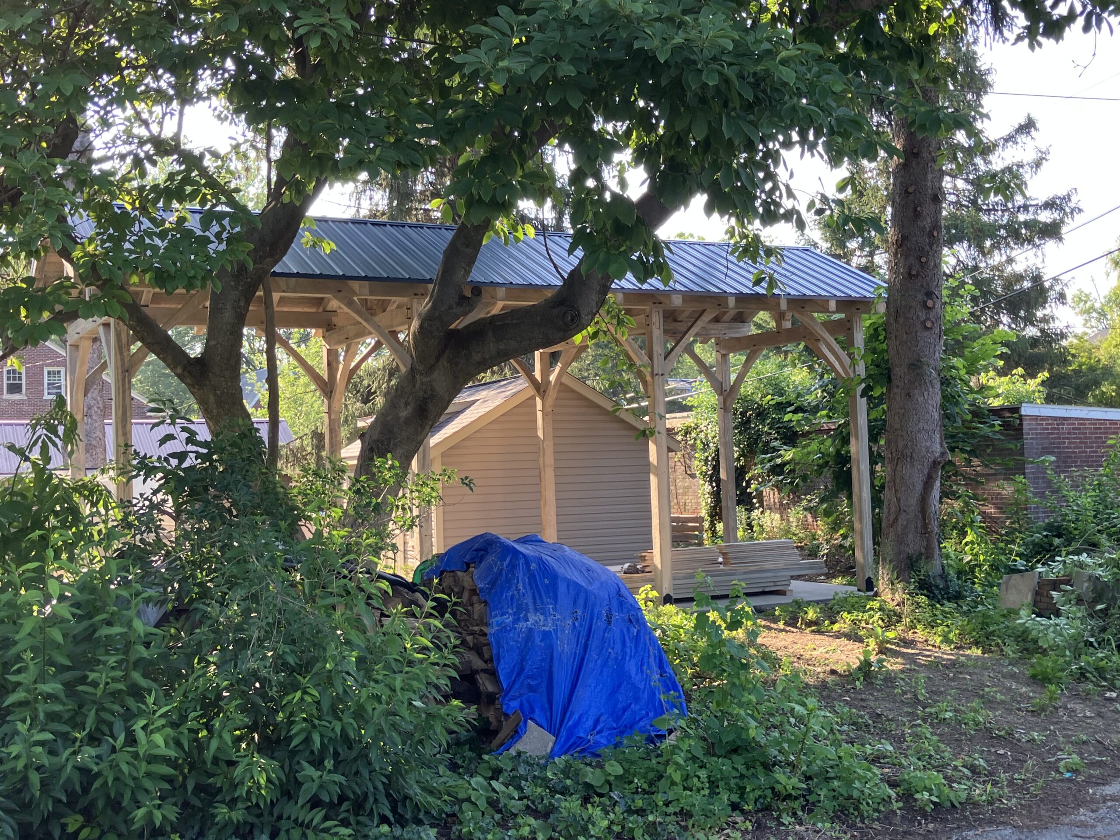
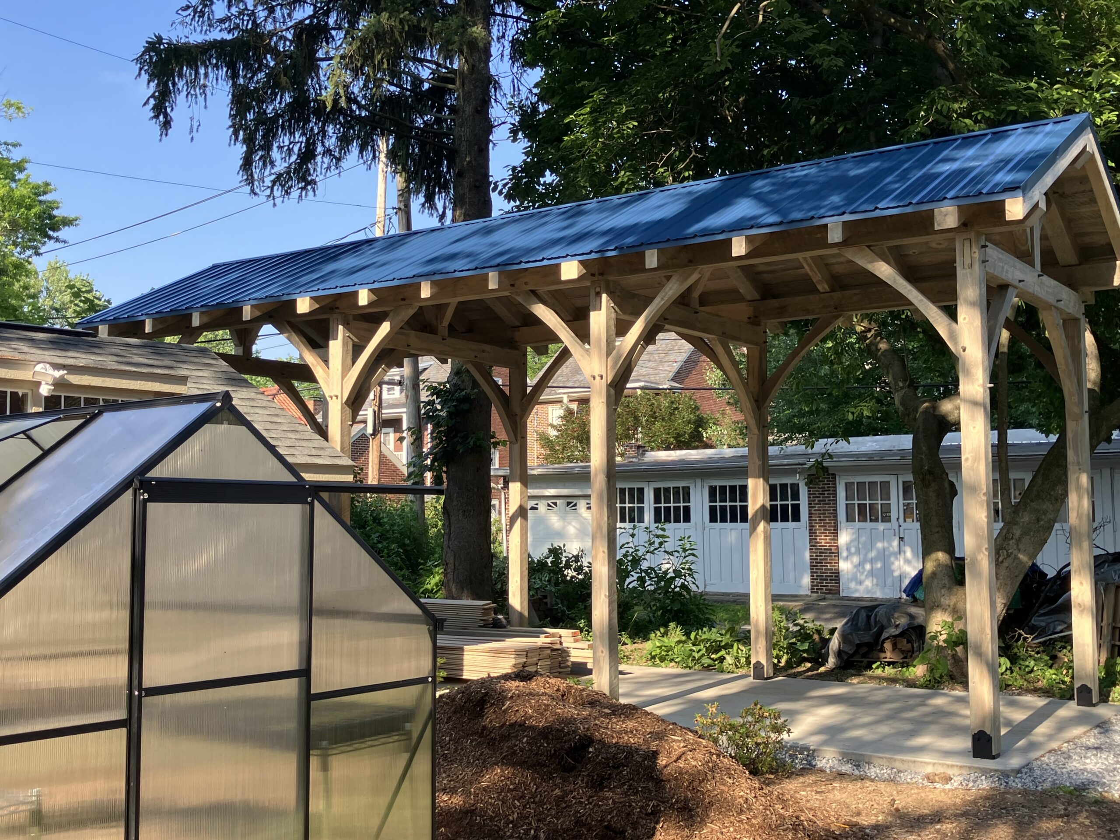
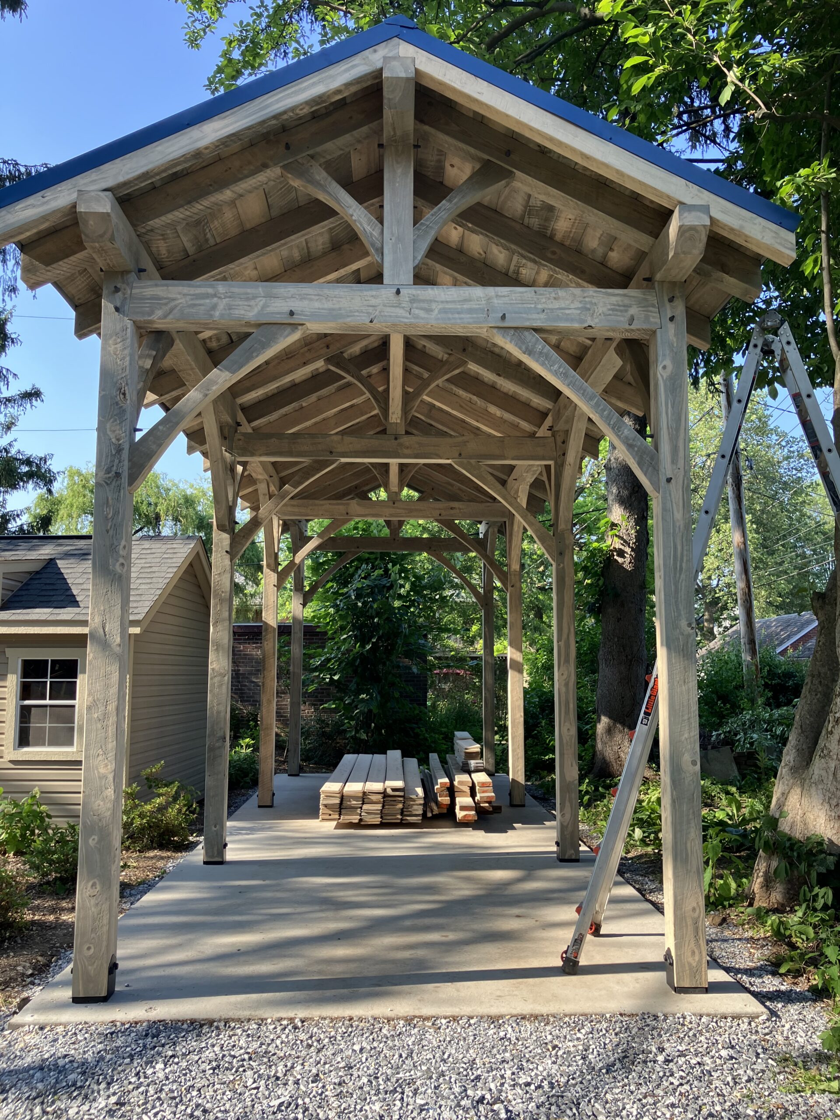
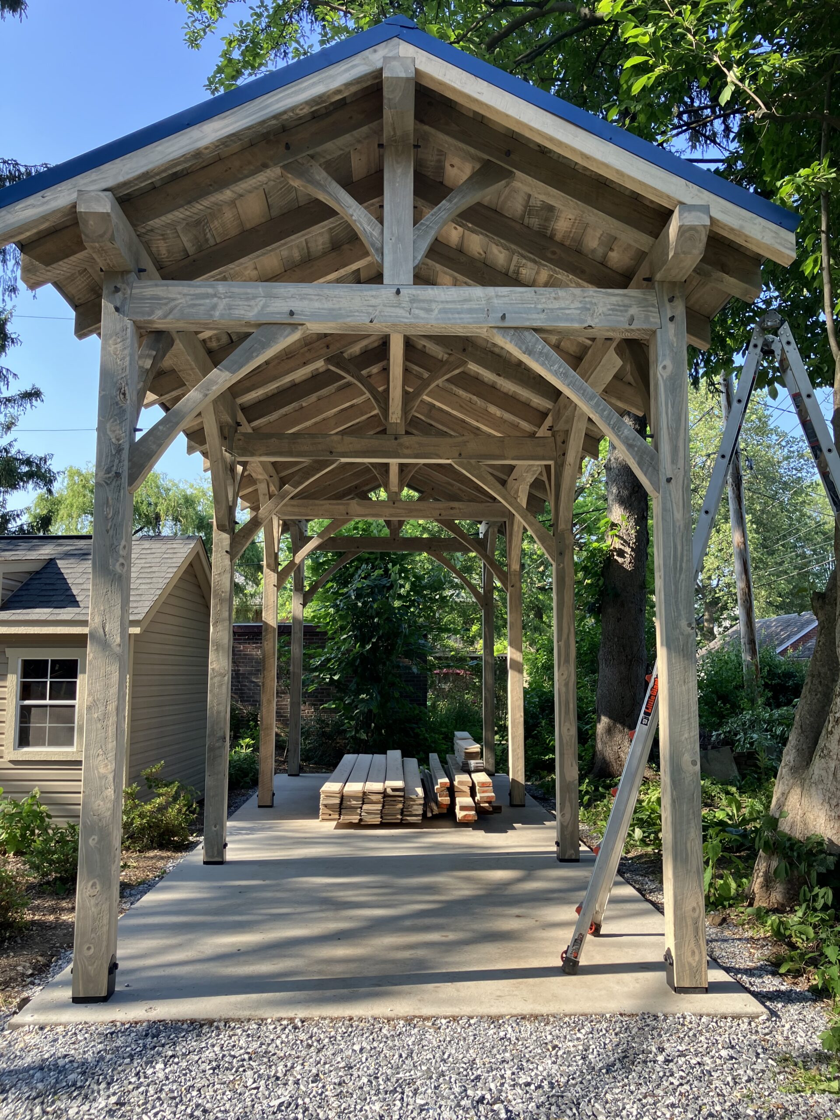
A custom timber frame project was executed to create a 13'x31' King Style Timber Frame Kit, featuring curved braces. This structure includes a custom metal roof in Gallery blue. We supplied and installed various lumber materials, ensuring that everything was delivered and assembled with precision. Additionally, we introduced a custom stain, providing options for the homeowner to choose from.
What customers say
They built a beautiful structure for me and it turned out better than I could ever have imagined. The crew was super friendly and efficient. I highly recommend them for your project.
Thank you Todd! The guys all mentioned what for GREAT guy you are. Thank you! You have been a pleasure to work for!
13’x31′ Timber Frame Pavilion in Lancaster, PA
When a homeowner in Lancaster, PA envisioned a gathering space that would feel timeless, sturdy, and tailored to the property, the answer was a custom timber frame pavilion built to stand out for all the right reasons. This project brought together craftsmanship, precision, and design flexibility in a way that transformed an open outdoor area into a distinctive destination for relaxing, entertaining, and enjoying the seasons in comfort.
The finished structure is a 13×31 timber frame pavilion built as a King Style Timber Frame Kit with curved braces, paired with a custom metal roof in Gallery Blue. From the first planning discussions to the final installation, every detail was managed to create a cohesive result that blended beauty and performance. For homeowners searching for a timber frame pavilion in Lancaster PA, this project is a strong example of how thoughtful design-build execution can turn a vision into a lasting feature.
Beginning with a Clear Vision
Every successful timber frame project starts with understanding how the space will be used. In this case, the goal was to create a pavilion that felt open and inviting while still having the architectural presence to anchor the outdoor living area. The homeowner wanted something that would complement the property, not just occupy it. That meant the design needed character, durability, and a custom touch from top to bottom.
We developed a custom timber frame pavilion Lancaster PA solution centered on a king style frame layout. The proportions of the 13×31 timber frame pavilion kit provided the ideal footprint for a versatile outdoor room. Its long rectangular shape offers plenty of room for seating, dining, or gathering, while the timber frame structure creates the warm, handcrafted feel that only real wood can provide.
Designing the Right Timber Frame Kit
The heart of this build was the king style timber frame kit, selected for its classic profile and strong visual structure. The curved braces added a refined detail that softened the geometry and gave the pavilion a more elegant, custom appearance. These braces are more than decorative; they help define the style of the pavilion and elevate the overall craftsmanship of the finished product.
For homeowners comparing options for a timber frame kit Lancaster PA project, the ability to customize the frame details can make all the difference. A standard shelter becomes something much more personal when features like curved braces, roof color, and stain selection are part of the planning process. This pavilion was designed to feel like it belonged to the property from day one, with every line and angle intentional.
Material Supply and Precision Installation
Once the design was finalized, we supplied and installed the necessary lumber materials with careful attention to accuracy and fit. Timber framing demands precision, and the success of the project depended on delivering each component in the right sequence and assembling the structure with consistency. Our team coordinated the process from delivery through installation to ensure the frame came together cleanly and efficiently.
That level of coordination is especially important for a timber frame pavilion installation Lancaster PA project, where the structure must align properly with the site conditions and the homeowner’s expectations. By managing both supply and installation, we were able to streamline the experience and keep the project moving smoothly from the shop to the finished outdoor space.
A Roof That Completes the Look
One of the most striking features of this pavilion is the custom metal roof in Gallery Blue. The color adds a subtle but memorable contrast to the natural tones of the timber frame, creating a finished appearance that feels both traditional and contemporary. The roof does more than protect the structure; it helps define the pavilion’s personality.
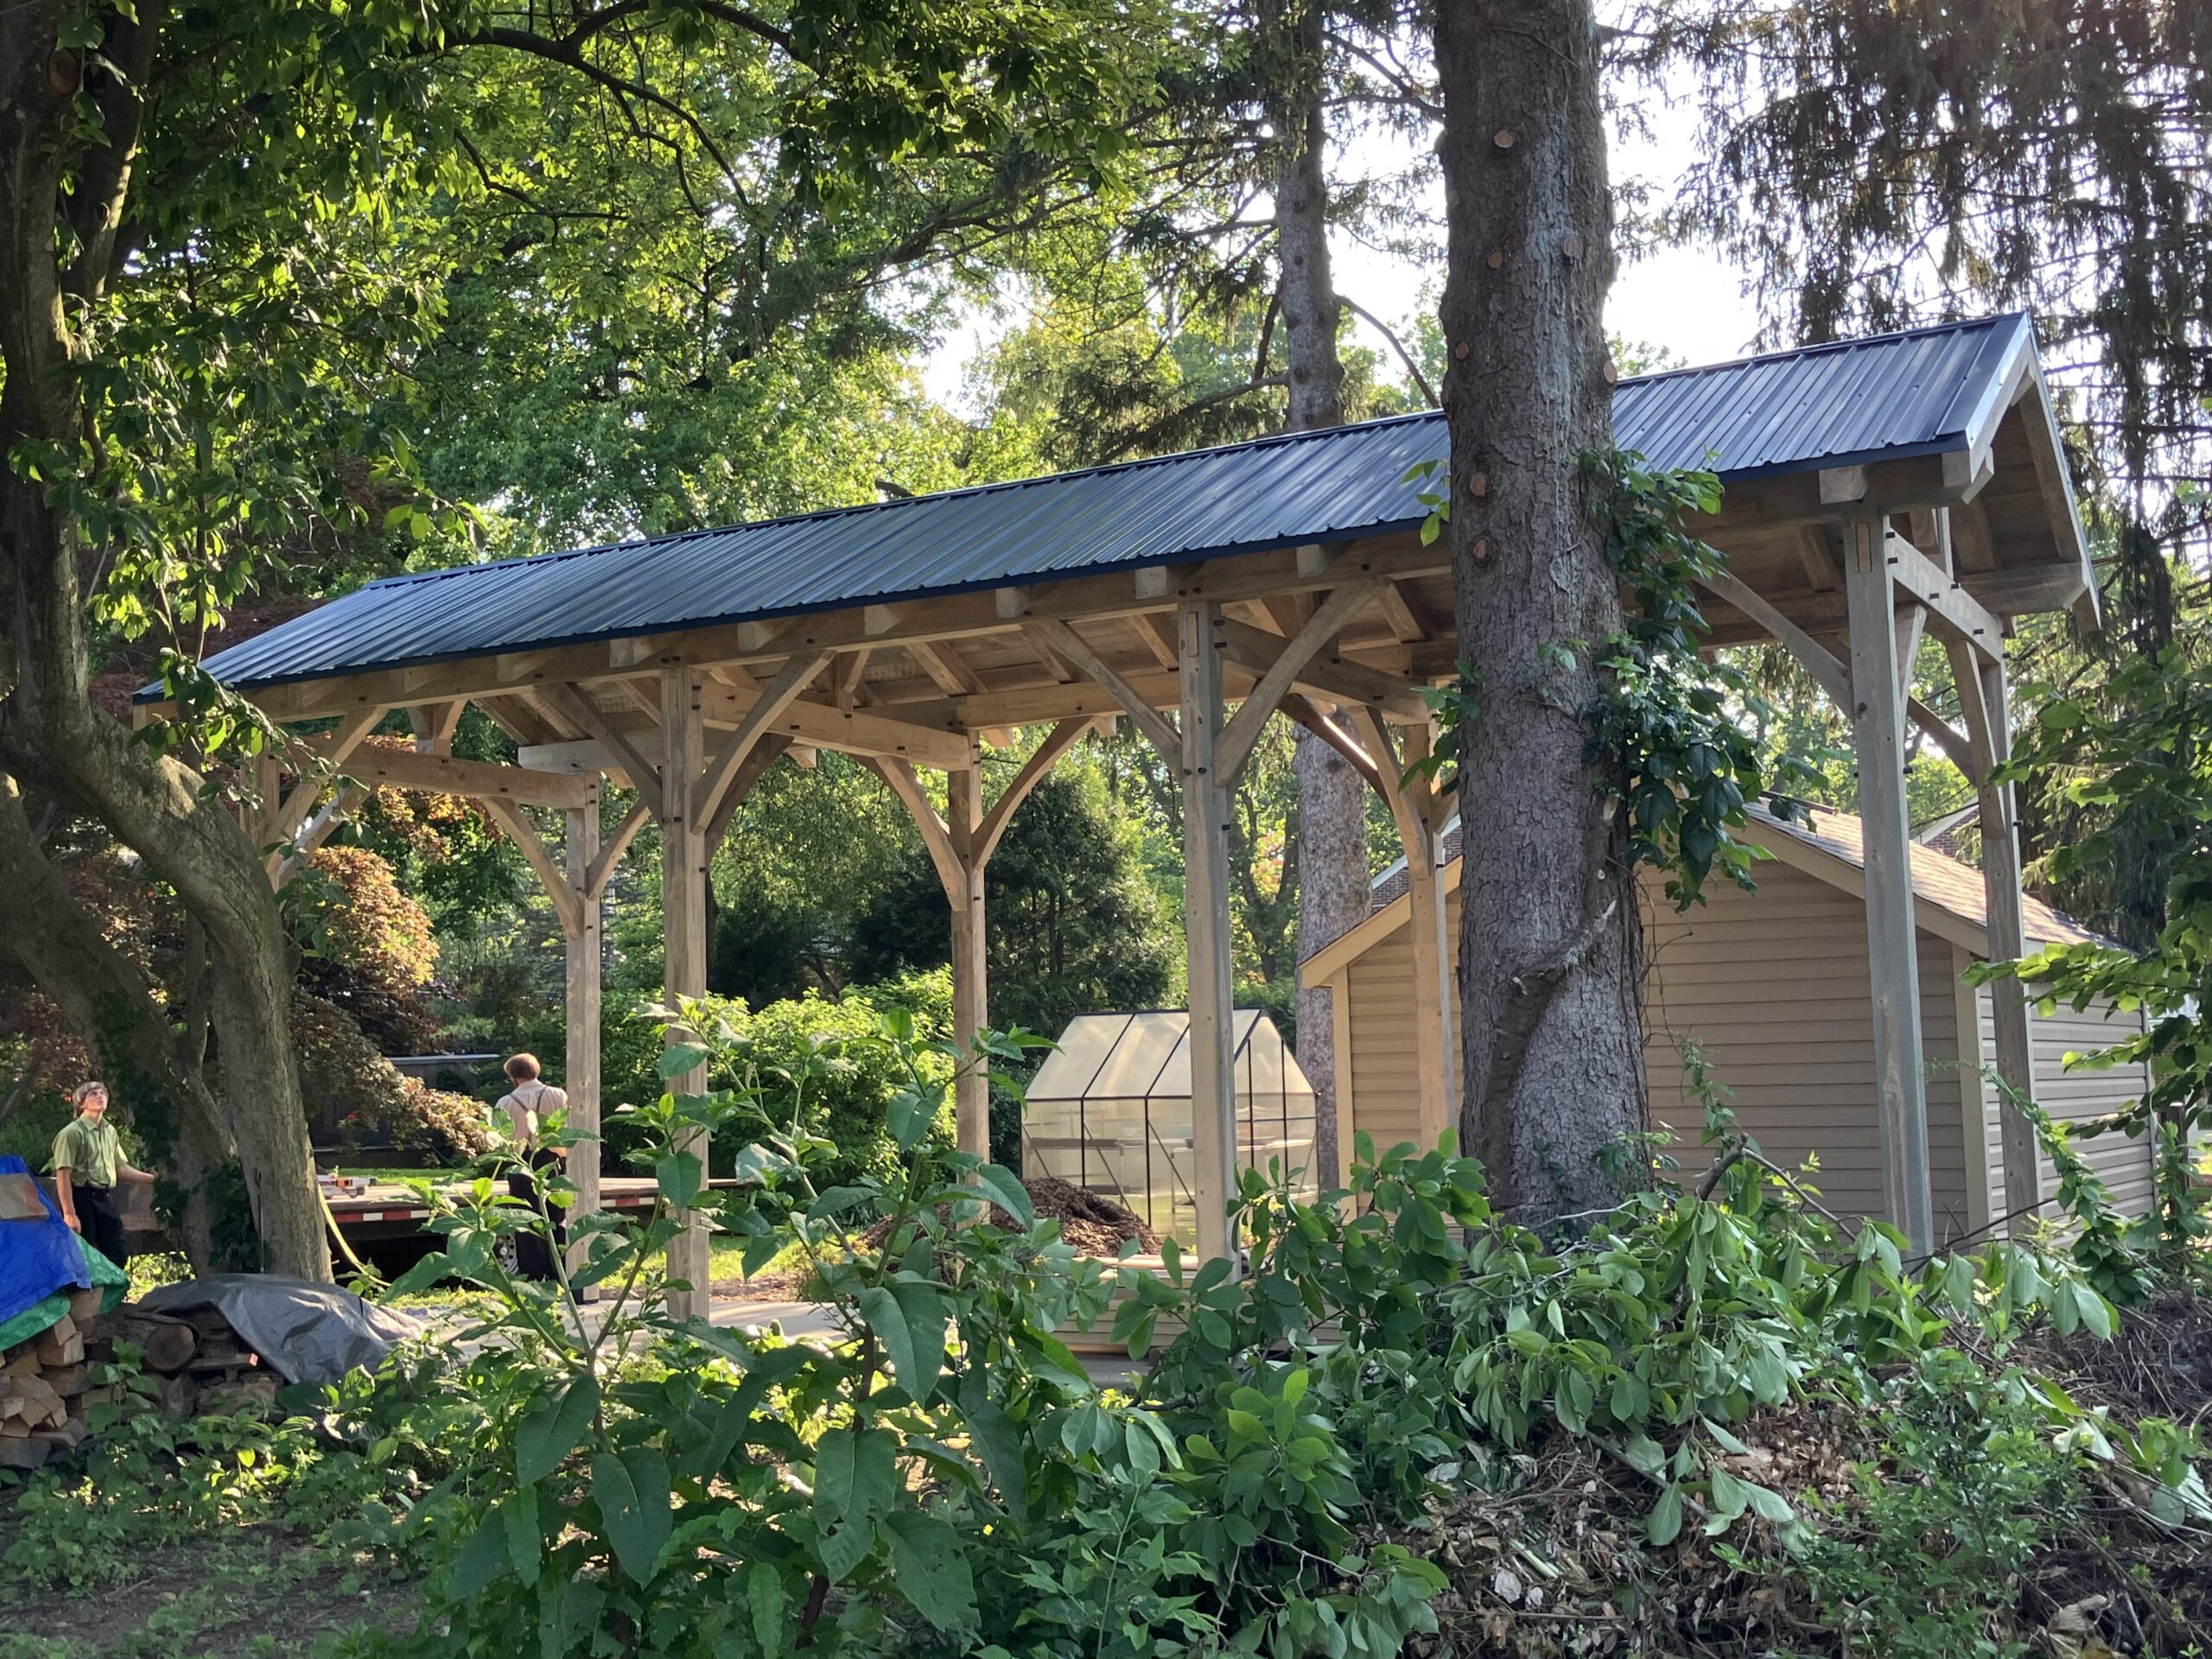
The choice of a custom metal roof timber frame pavilion Lancaster PA design was practical as well as aesthetic. Metal roofing offers dependable performance, and the Gallery Blue finish gave the homeowner a unique style element that elevated the entire build. For anyone considering a gallery blue metal roof pavilion, this project shows how a carefully chosen roof color can enhance curb appeal without overpowering the surrounding landscape.
Choosing the Right Finish
Another important part of the project was the custom stain selection. We provided stain options so the homeowner could choose the look that best matched their vision and the character of the property. This step made the pavilion feel even more personalized and ensured the final result would age gracefully while highlighting the natural grain and texture of the timber.
A custom stain timber frame pavilion Lancaster PA is about more than color. It’s about creating a finish that complements the home, the outdoor setting, and the overall design language of the property. The right stain helps the structure feel intentional and complete, and in this case, it tied the entire project together beautifully.
The Result: A True Outdoor Destination
By the end of the build, the property had gained more than just a pavilion. It now had a welcoming, architectural outdoor space that feels grounded, durable, and custom-built for everyday enjoyment. The combination of the king style timber frame kit, curved braces, custom stain, and Gallery Blue metal roof created a pavilion that is as functional as it is visually memorable.
For homeowners searching for timber frame pavilion contractors Lancaster PA or a timber frame pavilion builder near me, this project demonstrates what’s possible when design, materials, and installation are handled with care. It also reflects the value of working with a team that understands both the technical demands and the creative opportunities of timber frame pavilion design build Lancaster PA work.
Whether you’re planning a backyard retreat, an entertainment space, or a custom structure that enhances your property, a curved brace timber frame pavilion can deliver lasting impact. This Lancaster project proves that the right combination of craftsmanship and customization can turn a simple footprint into a standout feature.
If you’re exploring a timber frame pavilion Lancaster PA project of your own, start with a conversation about size, style, roof finish, and stain options. With the right plan and the right builder, your outdoor space can become something truly special.