Job in Freeland
- Location
- Freeland, PA
- Service
- Timber Framing
- Completed
- January 2021
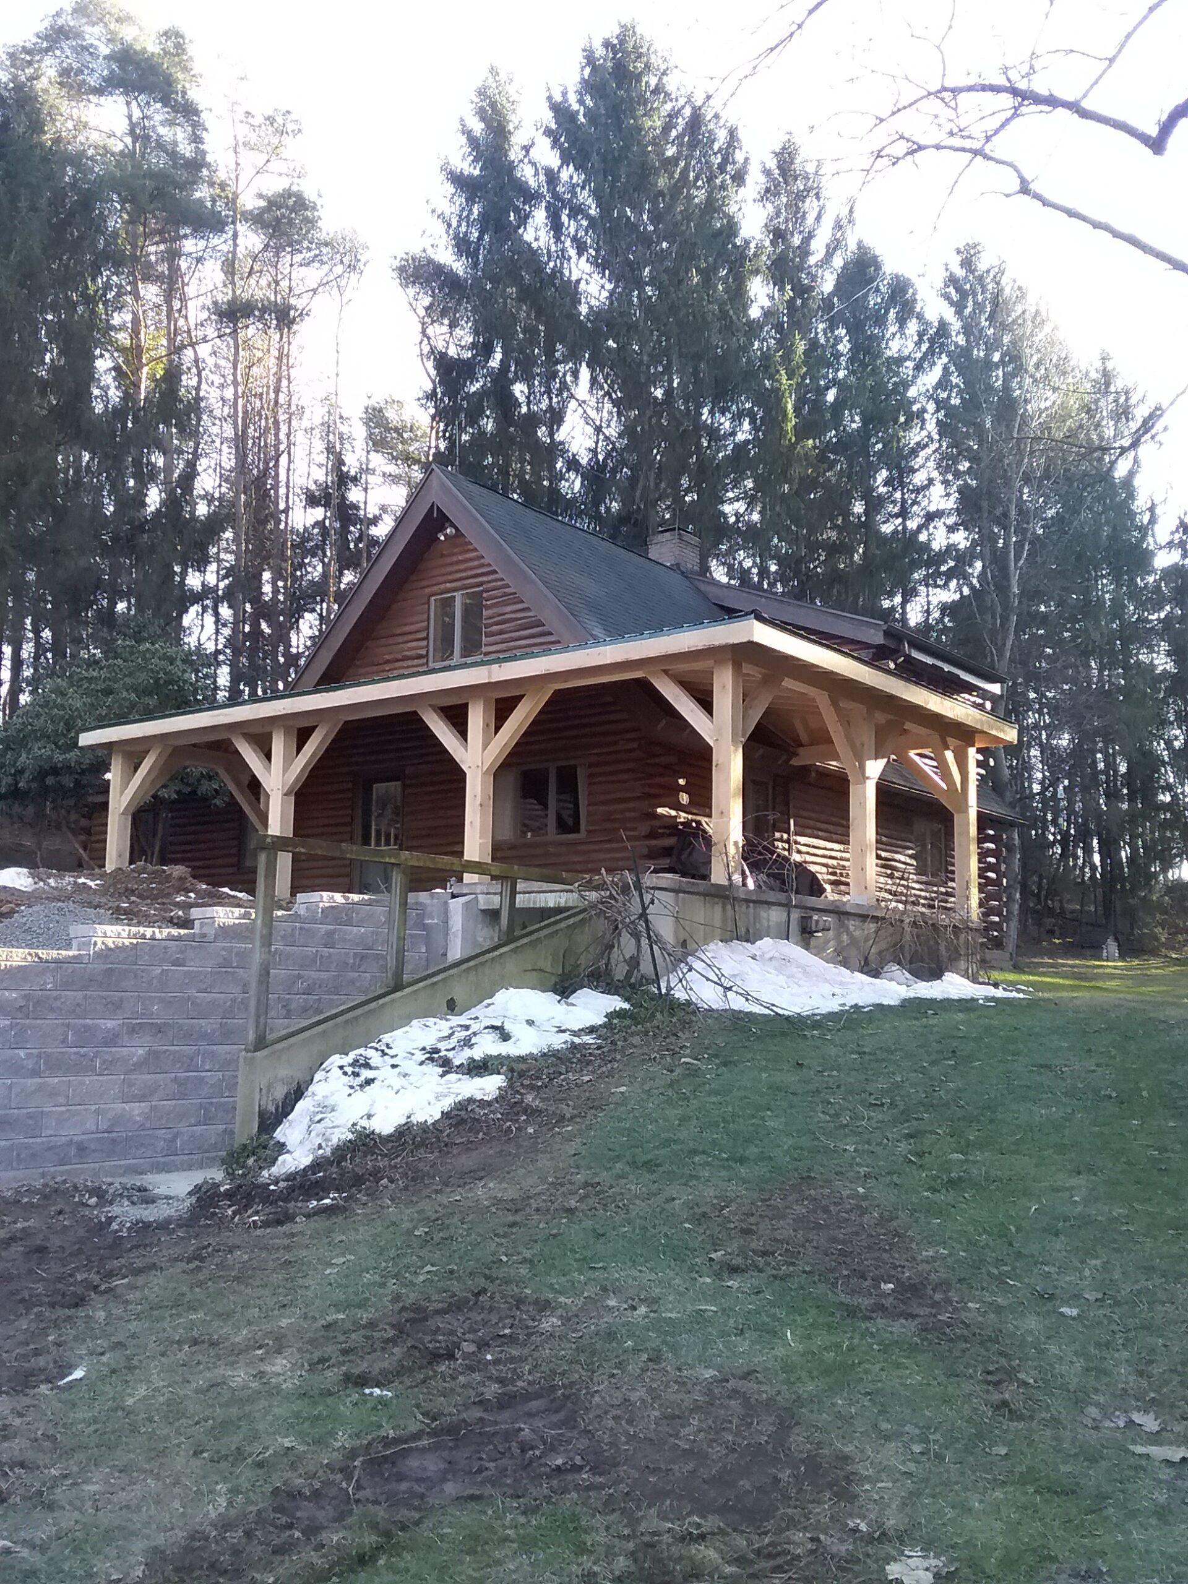
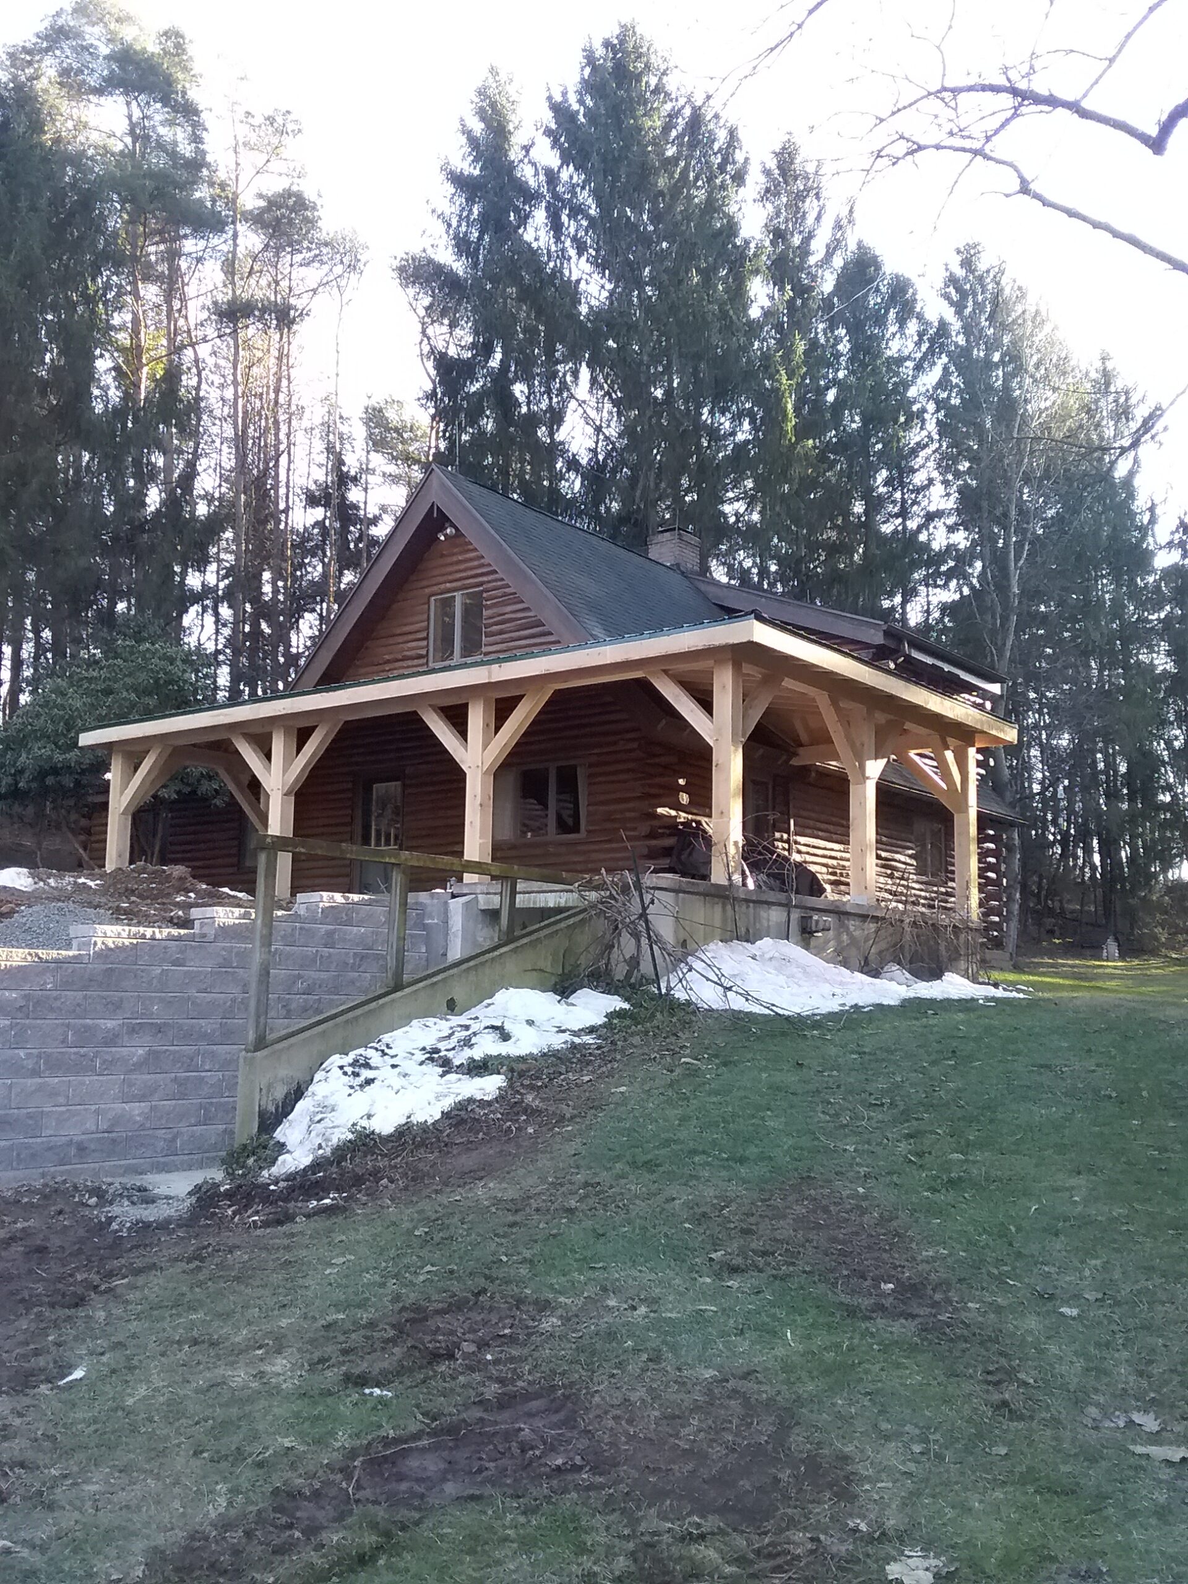
Rustic timber frame looks amazing next to this log cabin style home.
Job in Freeland: Timber Frame Home Builders Transform a Log Cabin Style Property in Freeland, PA
In Freeland, PA, where rugged textures and timeless craftsmanship feel right at home, one project stood out for the way it blended old-world character with fresh, structural beauty. The goal was simple on paper but meaningful in practice: create a rustic timber frame addition that would look like it had always belonged next to an existing log cabin style home. The result was exactly that—a warm, architectural tie-in that elevated the property while preserving the character the homeowners loved.
For many homeowners, the challenge is not just building something new. It is making sure the new work feels authentic. That was the heart of this project. The owners wanted a design-build solution that respected the cabin’s original feel, while adding a refined timber frame presence that could stand confidently on its own. They were looking for experienced timber frame home builders in Freeland PA who understood both the craft and the local style.
The Vision: Rustic, Functional, and Built to Fit
The homeowners came to the project with a clear appreciation for natural materials. They wanted a space that would complement their log home, not compete with it. After reviewing several ideas, the team developed a plan centered on exposed timbers, strong rooflines, and a layout that blended seamlessly with the existing structure. This was more than a simple addition—it was a thoughtful extension of the home’s story.
As a timber frame construction company in Freeland PA, the builder focused on proportion, roof pitch, material continuity, and visual flow. Those details matter. A well-designed timber frame tie-in can make the difference between an addition that looks “attached” and one that feels intentionally integrated. In this case, the rustic timber frame architecture created a natural transition between the original log cabin style home and the new construction.
Design Choices That Made the Difference
The project team selected heavy timber elements that paired beautifully with the home’s existing log exterior. Natural wood tones, open framing, and rustic detailing helped reinforce the cabin aesthetic while introducing a cleaner, more spacious feel. The work demonstrated how rustic home design build projects can honor tradition while still delivering modern livability.
Careful planning also helped answer one of the most common homeowner questions: how do you compare timber frame vs log home comparison options? In this case, the timber frame approach delivered the architectural warmth the owners wanted, while also giving them the flexibility to expand without needing a full matching log structure. For homeowners exploring a custom log home builder near me search, this kind of hybrid solution can be a smart path forward.
The Build: Craftsmanship with a Purpose
Once construction began, the emphasis stayed on precision. Timber framing relies on skilled layout, clean joinery, and a deep respect for the material. Every beam and connection had to support not only the structure, but the final look of the home. The team worked through the framing process with care, making sure the addition aligned properly with the cabin and maintained the rustic profile the homeowners envisioned.
The outcome was a space that felt substantial, warm, and built to last. The exposed timber frame brought a sense of craftsmanship that is hard to replicate with standard construction methods. For families researching rustic log home construction in Freeland PA, this project is a strong example of how timber framing can enhance an existing home without sacrificing authenticity.
Beyond the visual impact, the new structure improved the home’s overall function. The added square footage created more room for gathering, relaxing, and enjoying the property year-round. It also increased long-term value by giving the home a distinctive architectural feature that stands out in the market.
Why Freeland Homeowners Choose Timber Framing
In communities like Freeland, homeowners often want more than a generic addition. They want a structure that feels rooted in place. That is why searches for log cabin home builders in Freeland PA and log home addition contractor Freeland PA often lead to timber frame solutions. Timber framing can complement a cabin, expand a lodge-style property, or even support a timber frame garage builder project when the goal is to keep the property cohesive.
This job also reflects the value of working with a builder who understands both aesthetics and budget planning. Homeowners often begin by asking about new log home construction cost, custom log home pricing, or a timber frame home cost estimate. While every project is different, the right team can help set realistic expectations and recommend a design that balances appearance, performance, and investment.
The Result: A Seamless Rustic Upgrade
By the end of the project, the homeowners had exactly what they hoped for: a beautiful timber frame addition that looked amazing next to their log cabin style home. The finished result added depth, texture, and architectural interest without overwhelming the original structure. It felt honest to the property and true to the landscape.
For homeowners considering log cabin remodeling in Freeland PA, this project shows what is possible when craftsmanship and vision work together. Whether the goal is a new living space, a rustic home expansion, a pole barn with living quarters, or a complete custom build, the best outcomes come from builders who listen carefully and design with purpose.
If you are exploring the best log home builders in Freeland PA or comparing ideas for a timber frame home, the takeaway is simple: the right design can make a new structure feel like it has always been part of the home. And when that happens, the result is more than construction—it is a lasting place to live, gather, and enjoy for years to come.