Job in Enola
- Location
- Enola, PA
- Service
- Timber Framing
- Completed
- December 2022
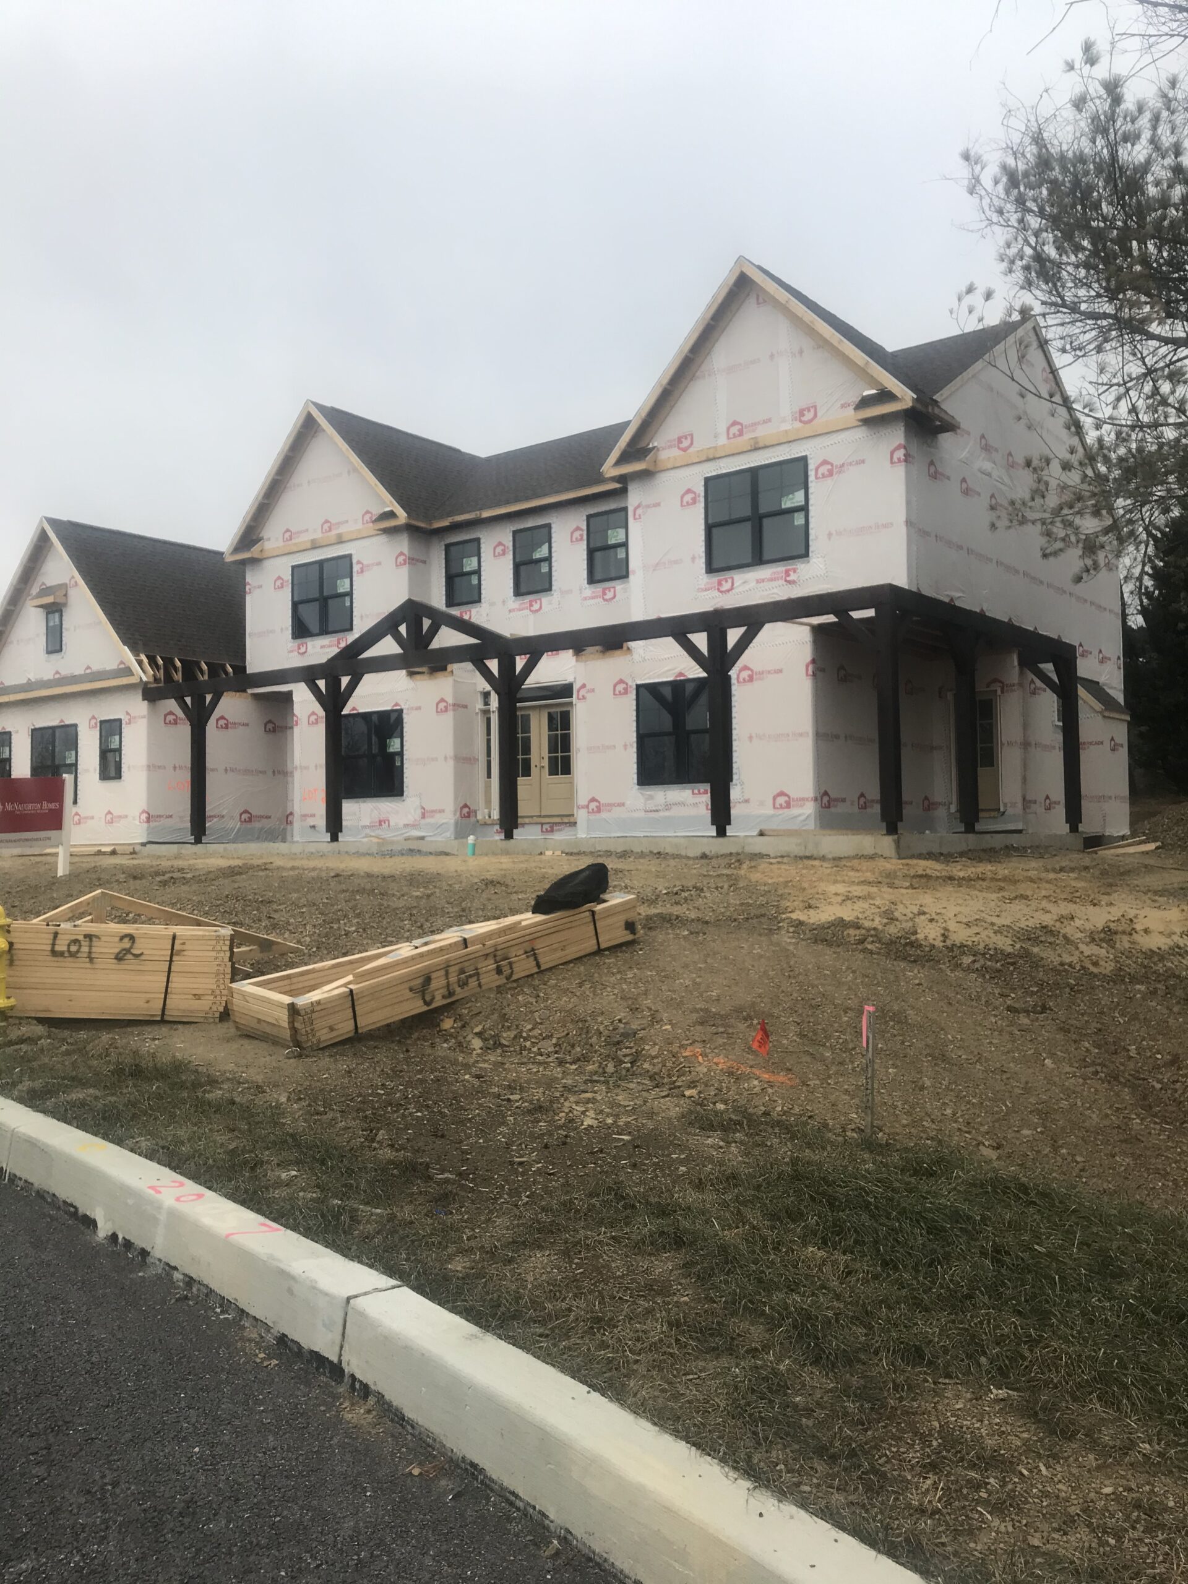
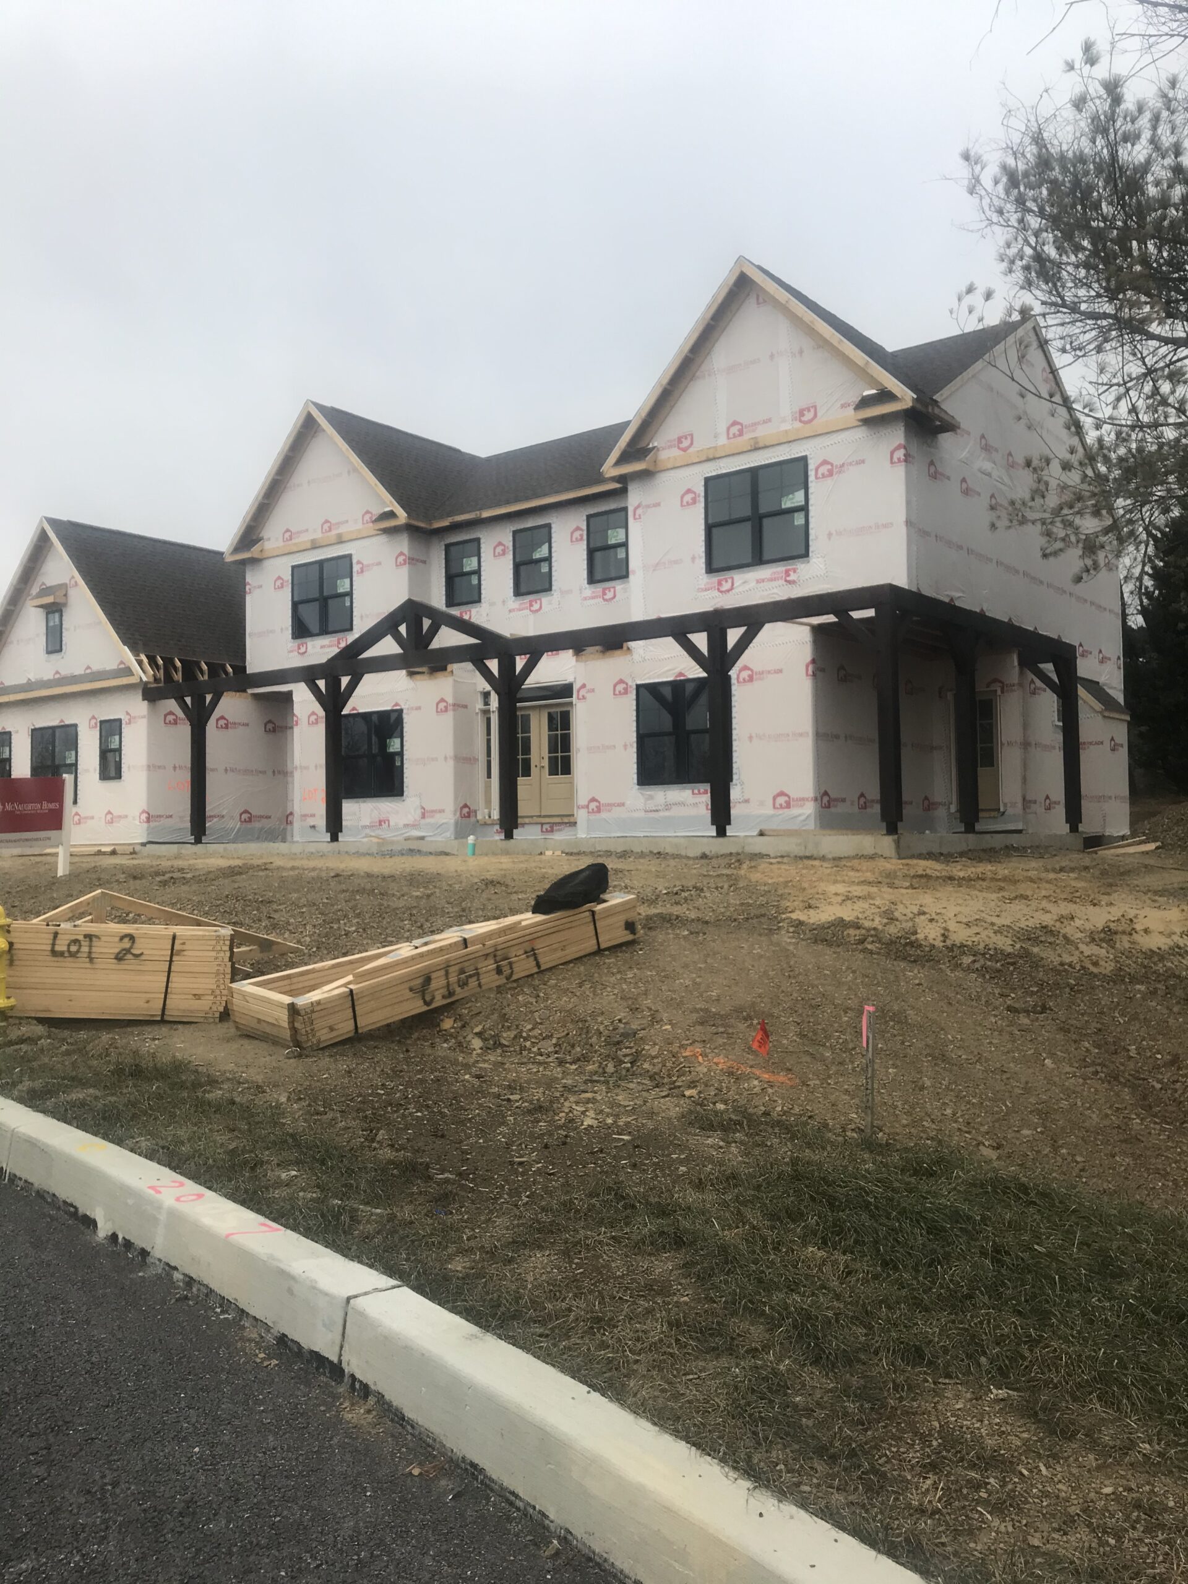
Timber frame porch covering really dresses up the curb appeal on this new construction home.
Timber Frame Porch Covering in Enola, PA
When a new construction home first goes up, everything is clean, sharp, and unfinished in the most literal sense of the word. It has structure, but not always soul. That was the story with this Enola, PA home before a beautifully crafted timber frame porch covering changed the entire feel of the exterior. What started as a functional need for protection quickly became one of the most eye-catching features on the property.
The homeowners wanted more than a basic roof extension. They were looking for something that would complement the architecture, add dimension to the front elevation, and create a warm welcome before anyone even stepped through the door. A standard porch roof covering might have done the job, but a timber frame porch in Enola, PA offered something more distinctive: character, craftsmanship, and long-term curb appeal.
Beginning: Designing a Porch That Fits the Home
Every successful porch addition begins with listening. In this case, the homeowners explained that they wanted a covered porch installation in Enola, PA that felt intentional—not like an afterthought. Because the home was new construction, the porch structure needed to blend seamlessly with the build while still standing out as a design feature.
Our team approached the project as both a practical and aesthetic upgrade. The porch cover needed to provide reliable shelter from rain and sun, but it also had to elevate the front façade. We discussed proportions, roof pitch, timber layout, and how the wood elements would frame the entryway without overwhelming it. That balance is where a skilled timber frame builder in Enola, PA makes a real difference.
Instead of a plain porch roof framing solution, we developed a custom porch cover design that brought warmth and architectural presence to the front of the house. The result was a porch roof covering that matched the scale of the home and enhanced its overall design.
Middle: Craftsmanship in Action
Once the design was approved, the build moved from concept to construction. The framing phase required precision, especially since the porch was being added to a newly built structure. A porch roof framing contractor in Enola, PA must account for structural integration, load transfer, and the visual flow between the existing home and the new covering. Every line, angle, and connection matters.
The timber work brought a level of depth that standard framing simply cannot replicate. The exposed wood members created an authentic timber porch roof look, while the porch cover itself provided the protection homeowners expect from a high-quality exterior addition. This was more than a roof over the front door; it became a defining feature of the home.
As construction progressed, the new porch cover began to reshape the home’s curb appeal in a big way. The once plain front elevation now had texture, shadow, and visual interest. Neighbors noticed. Visitors noticed. Most importantly, the homeowners felt that the front of their home finally reflected the quality and care they had put into the rest of the property.
Details That Made the Difference
A successful custom porch cover contractor in Enola, PA knows that the details are what make a project feel complete. On this job, the timber frame structure was selected and installed to create clean lines and a balanced profile. The porch addition roofing was designed to look cohesive with the home’s exterior materials, ensuring the finished product felt original to the house rather than tacked on later.
The use of natural wood elements also gave the entry a timeless quality. For homeowners comparing options like a wood porch roof covering in Enola, PA or a more traditional covered porch builders near me search, this project shows the value of choosing a solution that blends strength with craftsmanship.
We also worked carefully to ensure the covering would perform well over time. The build had to be durable enough for Pennsylvania weather, from summer heat to winter moisture. That practicality matters just as much as appearance, especially when homeowners are evaluating porch cover cost in Enola, PA and want to know their investment will last.
End: A Front Entry That Finally Feels Finished
The finished porch is now one of the home’s most memorable features. What was once a simple new construction façade has become a welcoming, well-proportioned entry with standout appeal. The timber frame porch covering in Enola, PA gave the home a sense of permanence and personality, while also adding everyday protection and usability.
For homeowners considering a front porch cover installation near me, this project is a strong example of what can happen when design and function work together. Whether you need a porch enclosure and roof covering in Enola, PA, a new construction porch covering in Enola, PA, or simply want to explore ideas with a timber frame builder in Enola, PA, the right approach can transform your home’s exterior in a meaningful way.
If your home needs a porch roof covering that adds beauty, durability, and value, a custom timber solution may be the perfect fit. The right porch doesn’t just shelter your entry—it welcomes people in, sets the tone for the entire home, and makes a lasting first impression.
Ready to improve your curb appeal with a custom porch cover? Explore your options and connect with a local timber framing specialist to start planning a porch that looks like it was always meant to be there.