24×36 Timber Frame Pavilion
- Location
- Berwick, PA
- Service
- Accessory Buildings
- Completed
- December 2025
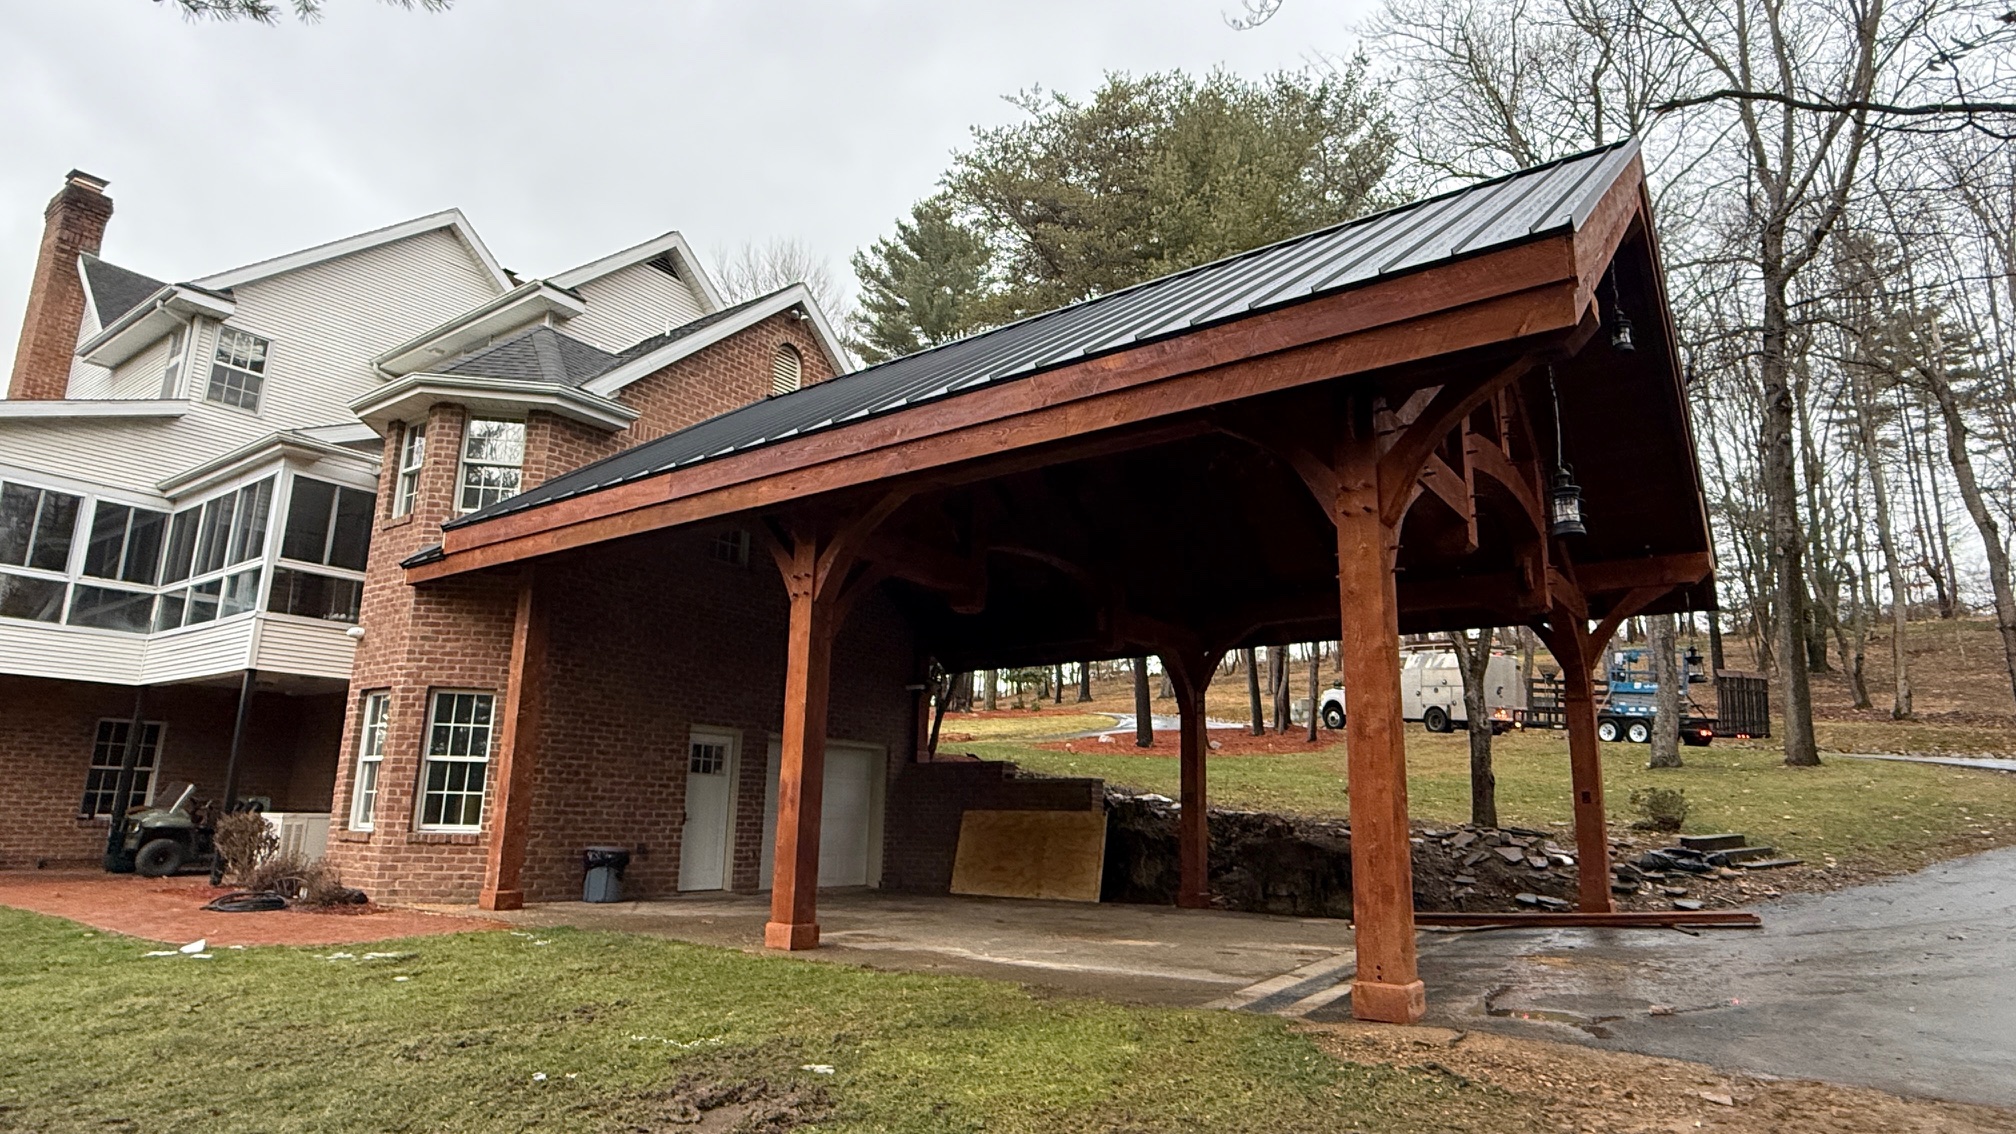
We recently installed this 24x36 Timber frame pavilion with an arched hammer truss design. This pavilion got tied into a brick house. The pavilion got a standing seam metal roof. All the joinery is mortise and tenon. The stain is Rustic Cedar. This pavilion also has a full wiring package. This structure will make a great car-port, outdoor living space, or garage in the future.
24×36 Timber Frame Pavilion Installation in Berwick, PA
When a property needs more than a simple add-on, the right accessory building can completely change how it feels and functions. That was the opportunity with this 24×36 timber frame pavilion in Berwick, PA: a substantial, beautifully crafted structure designed to add value today while keeping future possibilities open. Built with an arched hammer truss design and tied into an existing brick house, this pavilion brings together traditional timber framing, modern performance, and everyday usability in one polished project.
A custom structure designed for both beauty and flexibility
The homeowners wanted a space that would feel intentional, not temporary. They needed something that could serve as a carport now, transform into an outdoor living area later, and even support a future garage conversion if their plans evolved. That kind of versatility called for a true custom timber frame pavilion builder near Berwick, PA who could balance aesthetics, structure, and long-term function.
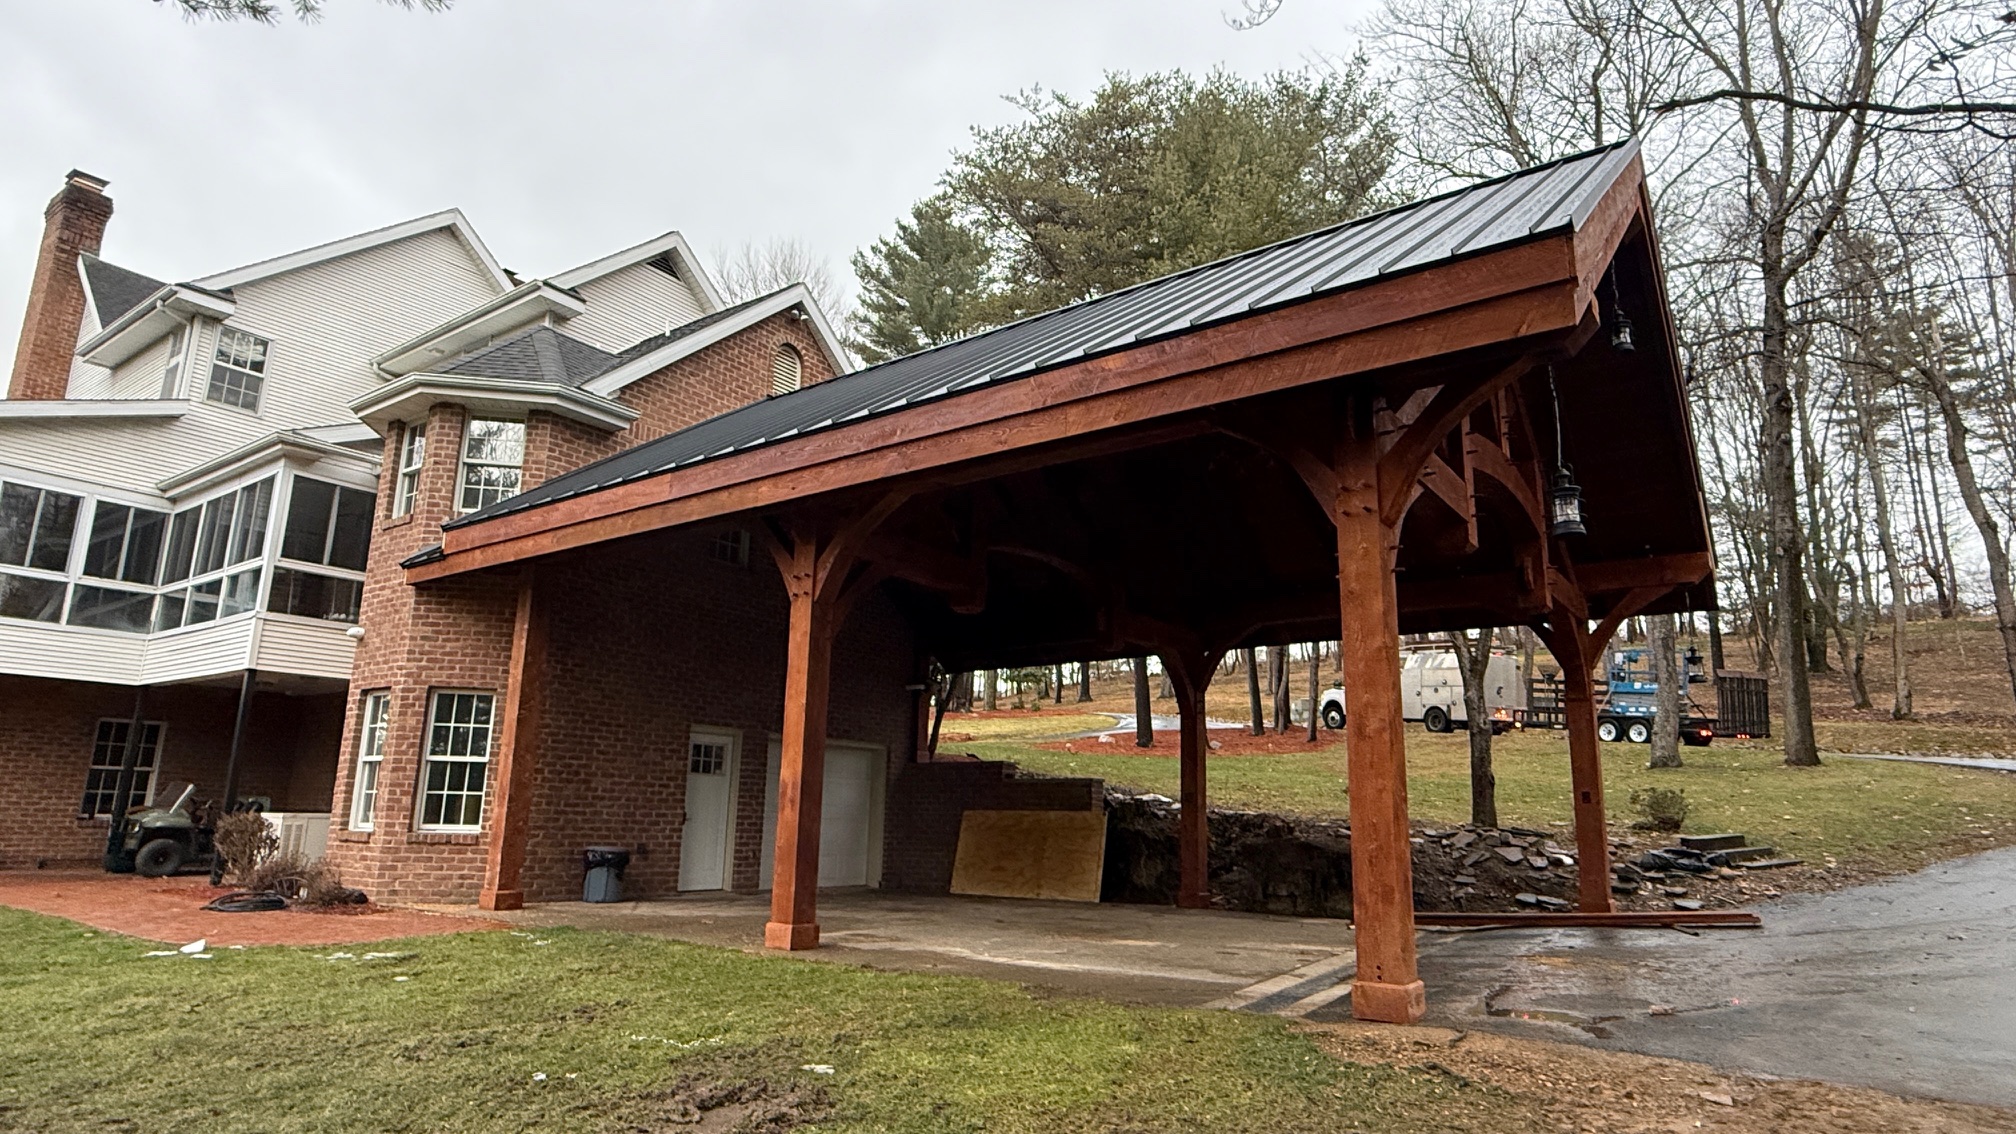
From the start, the design centered on scale and character. The 24×36 footprint provides generous coverage without overwhelming the property, while the arched hammer truss profile adds visual height and a sense of craftsmanship that stands out immediately. Instead of blending in, the pavilion becomes a focal point that complements the home’s architecture.
Thoughtful tie-in to the existing brick home
One of the most important parts of this project was the pavilion connection to the brick residence. A timber frame pavilion tied into an existing brick house in Berwick, PA requires precision, planning, and careful attention to detail. The transition between old and new had to feel seamless, both structurally and visually. The result is a clean, integrated look that makes the pavilion feel like it was always meant to be part of the property.
That kind of workmanship matters for homeowners searching for a timber frame pavilion installation in Berwick, PA because it shows the value of hiring a contractor who understands how to work with existing structures, rooflines, and finishes. In this case, the tie-in elevates the whole exterior and creates a more unified curb appeal.
Craftsmanship that shows in every joint
This pavilion is more than a covered structure; it is a showcase of traditional timber framing. Every major connection was built using mortise and tenon timber frame pavilion joinery, a time-tested method known for strength, stability, and beauty. The exposed joinery tells a story of craftsmanship the moment you step beneath the roofline.
For homeowners comparing options for an arched hammer truss pavilion builder near Berwick, PA, the difference is easy to see in the details. The arched trusses create a strong architectural rhythm overhead, while the hand-fitted timber connections reinforce the sense that this is a permanent, well-built investment rather than a standard utility structure.
Protected by a standing seam metal roof
To complete the build, the pavilion received a standing seam metal roof timber frame pavilion system chosen for its durability and clean finish. Standing seam roofing is an excellent match for timber frame construction because it delivers long-term weather resistance while maintaining a refined look. It also pairs well with the solid lines of the frame and the natural textures of the wood.
In Northeast Pennsylvania, durability is essential. A roof system like this helps ensure the pavilion can handle changing seasons while continuing to look sharp year after year. For property owners evaluating a timber frame pavilion cost in Berwick, PA, investing in high-quality roofing materials often pays off through reduced maintenance and better long-term performance.
Rustic Cedar stain brings warmth and character
Color and finish play a major role in how a timber structure feels, and this pavilion was finished in Rustic Cedar stain to bring out the natural warmth of the wood. The result is rich, welcoming, and timeless. Rather than overpowering the home, the stain creates a balanced look that feels grounded and refined.
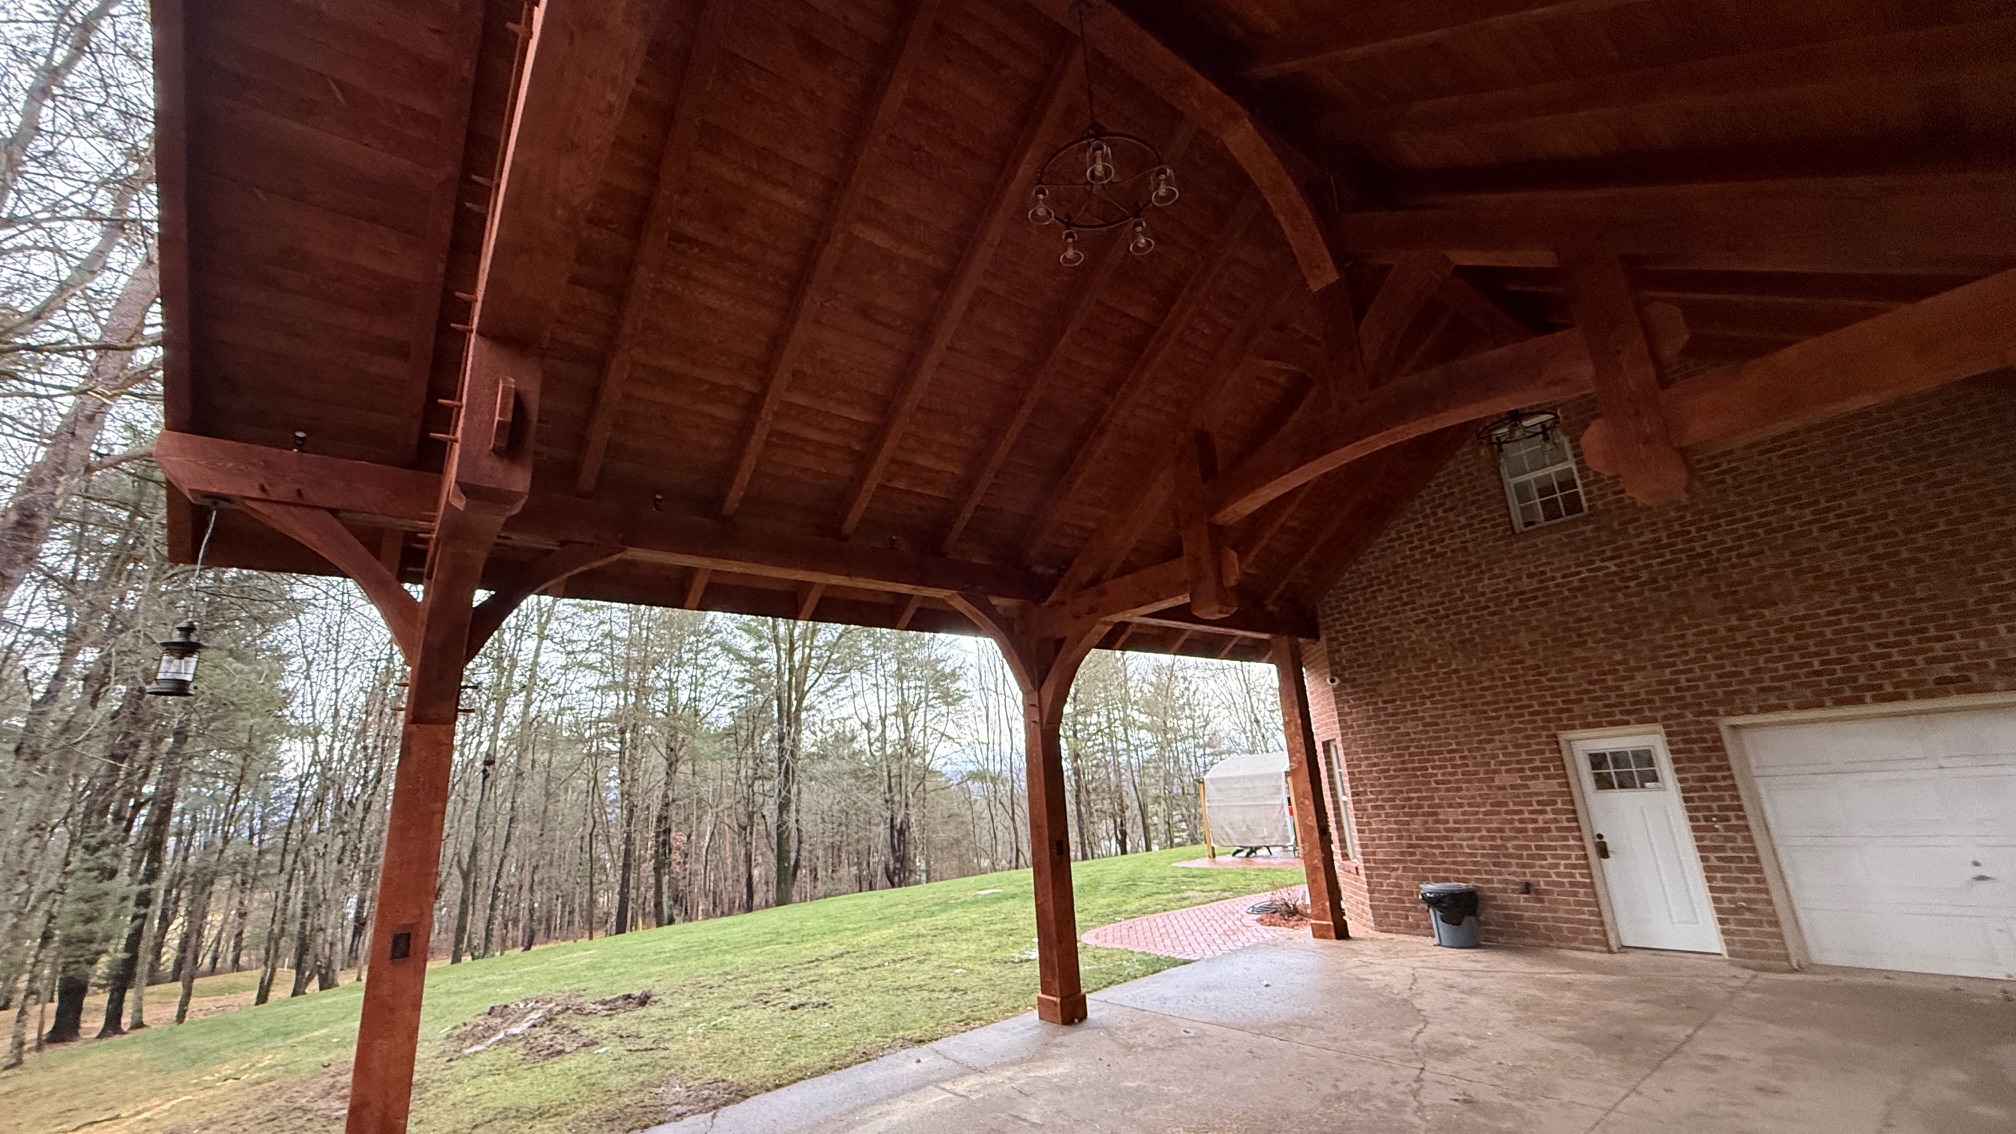
That finish is especially appealing for anyone seeking a rustic cedar stained timber frame pavilion in Berwick, PA. It highlights the grain and depth of the timbers while helping the structure blend beautifully with the surrounding property. Combined with the brick tie-in and the roof system, the stain helps create a cohesive final appearance.
Built for today, ready for tomorrow
Another standout feature of this project is the full wiring package. Having electrical already planned and installed makes the structure much more adaptable for future use. Whether the homeowners decide to use the pavilion as a shaded carport, an outdoor entertaining area, or a future enclosed garage, the infrastructure is already in place to support the next step.
That kind of flexibility is a big reason timber frame accessory buildings continue to gain popularity. A timber frame pavilion with electrical wiring in Berwick, PA is not just a finished project; it is a long-term asset. It gives the property owner room to grow without needing to start from scratch later.
A future garage, carport, or outdoor living space
For many property owners, the best investment is one that leaves options open. This build can function as a timber frame carport pavilion in Berwick, PA right away, offering covered parking and weather protection. It can also become an inviting outdoor living timber frame pavilion for gatherings, dining, or quiet relaxation. And because of the size, structure, and wiring package, it is well-positioned to serve as a timber frame garage pavilion in Berwick, PA down the line.
That versatility is what makes custom accessory buildings so valuable in areas like Berwick, Luzerne County, and nearby Columbia County. Property owners want structures that do more than check one box. They want building solutions that adapt to their lifestyle, support property value, and look beautiful in the process.
The finished result
This completed pavilion delivers on every level: craftsmanship, durability, flexibility, and curb appeal. From the arched hammer truss design to the mortise and tenon joinery, from the standing seam roof to the Rustic Cedar stain, every detail was chosen to create a structure that feels substantial and timeless. For the homeowners, the result is a space that enhances daily life now and opens the door to future improvements later.
If you are considering a custom timber frame pavilion builder for your own property, this project shows what is possible when design and construction work hand in hand. Whether you need a pavilion, carport, or a future-ready garage solution, the right team can help you create a structure that fits your home and your long-term goals.
Ready to explore your own timber frame project in Berwick, PA or the surrounding region? Start with a consultation and see how a thoughtfully designed pavilion can add beauty, function, and lasting value to your property.