36×36 Timber frame barn with loft
- Location
- Middletown, NY
- Service
- Timber Framing
- Completed
- January 2023
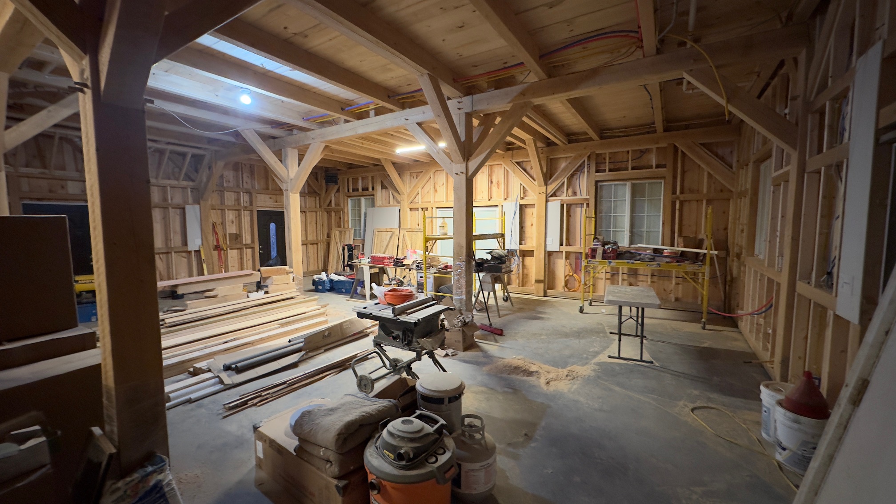
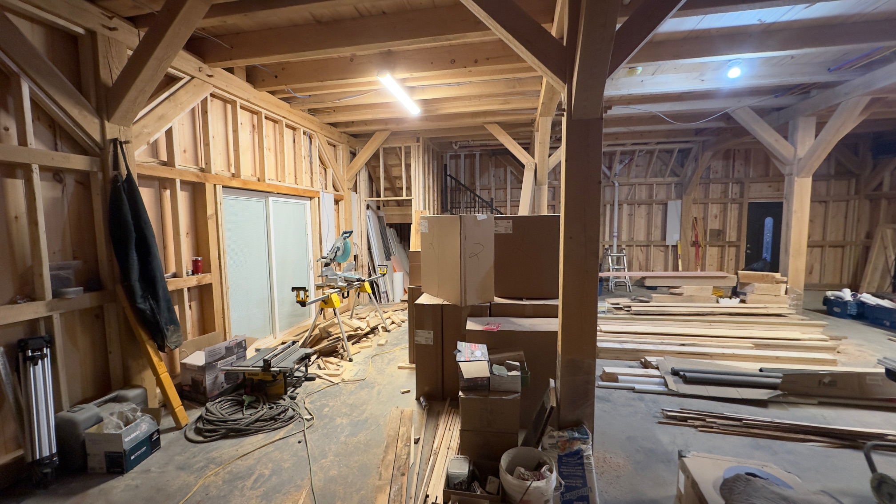
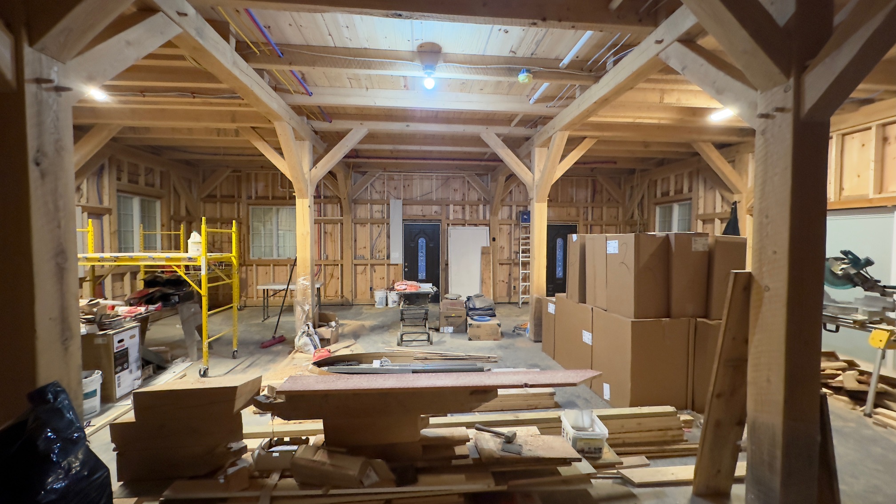
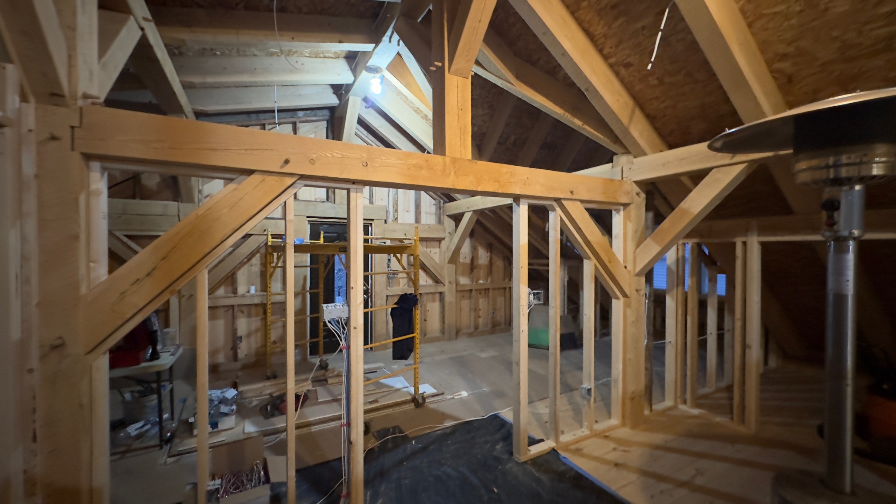
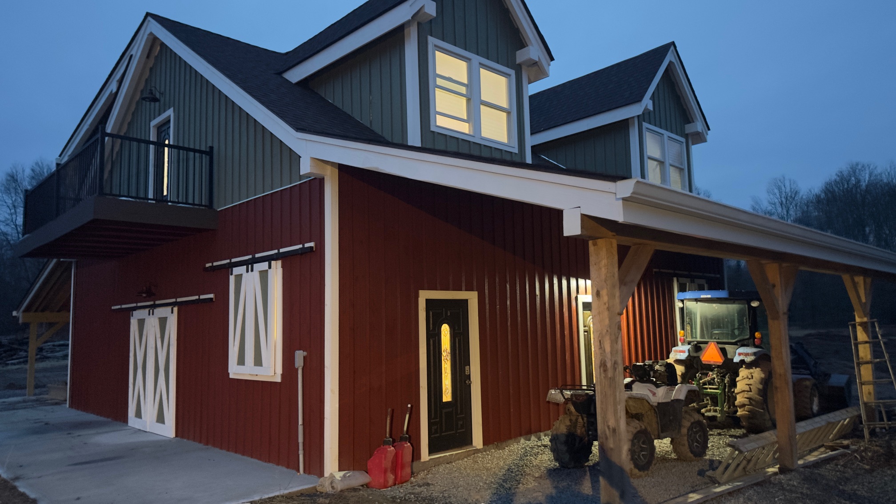
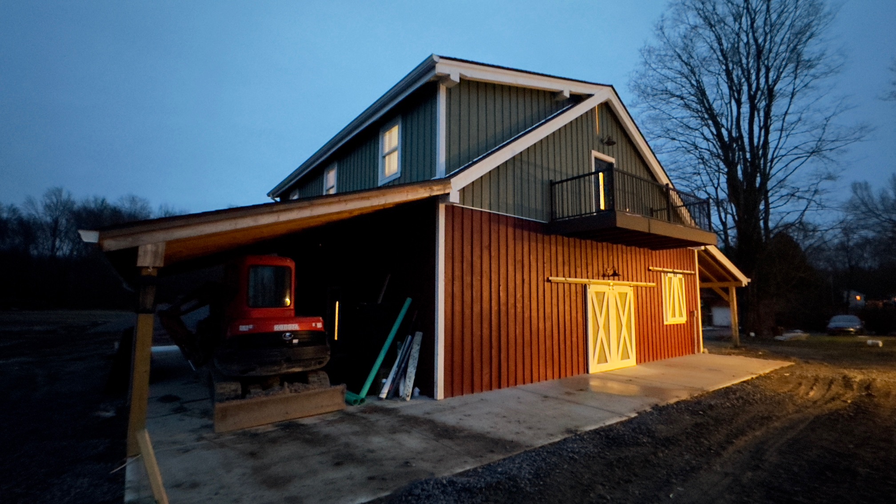
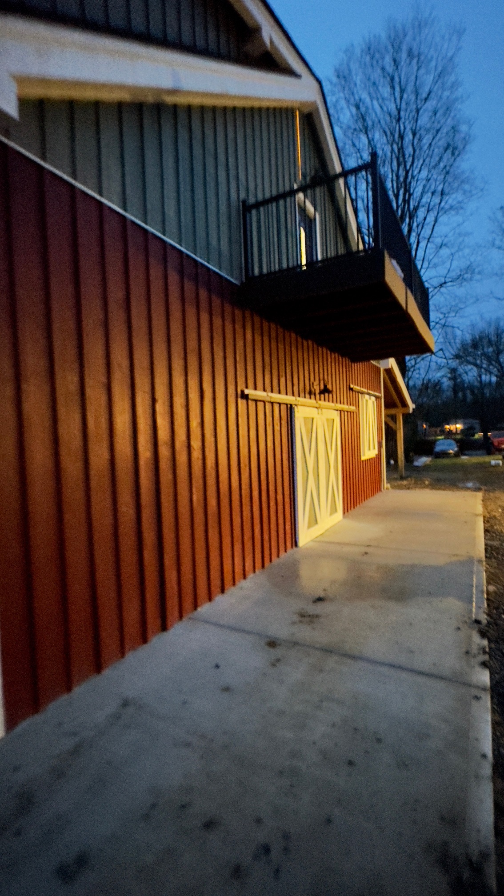
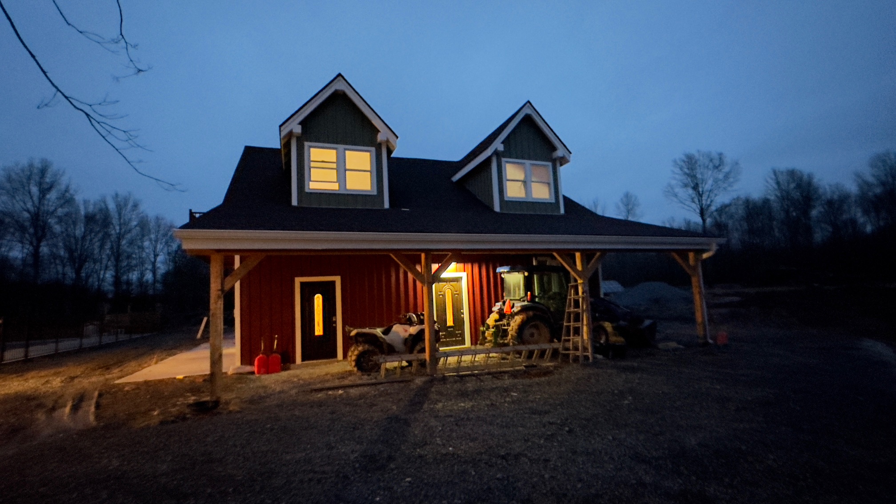
This beautiful 36x36 timber frame barn with a lean-to and second story loft in Middletown, NY. Framing is still going in for the second story loft to add living quarters above the lower barn portion.
36×36 Timber Frame Barn with Loft in Middletown, NY
In Middletown, NY, a remarkable new timber frame project is taking shape: a 36×36 timber frame barn with loft designed to blend classic barn character with modern livability. What began as a practical need for additional barn space has evolved into a thoughtfully crafted structure with a lean-to and a second-story loft that will eventually add living quarters above the lower barn portion. For property owners searching for a timber frame barn builder Middletown NY, this project is a strong example of what’s possible when craftsmanship, planning, and vision come together.
A Barn Designed for More Than Storage
This isn’t just another agricultural structure. The design of this 36×36 timber frame barn Middletown NY project reflects a growing trend among homeowners and landowners who want spaces that work harder and last longer. Timber framing offers the structural strength and visual warmth that many people associate with traditional barns, while also supporting flexible uses such as workshops, equipment storage, guest space, or future residential living.
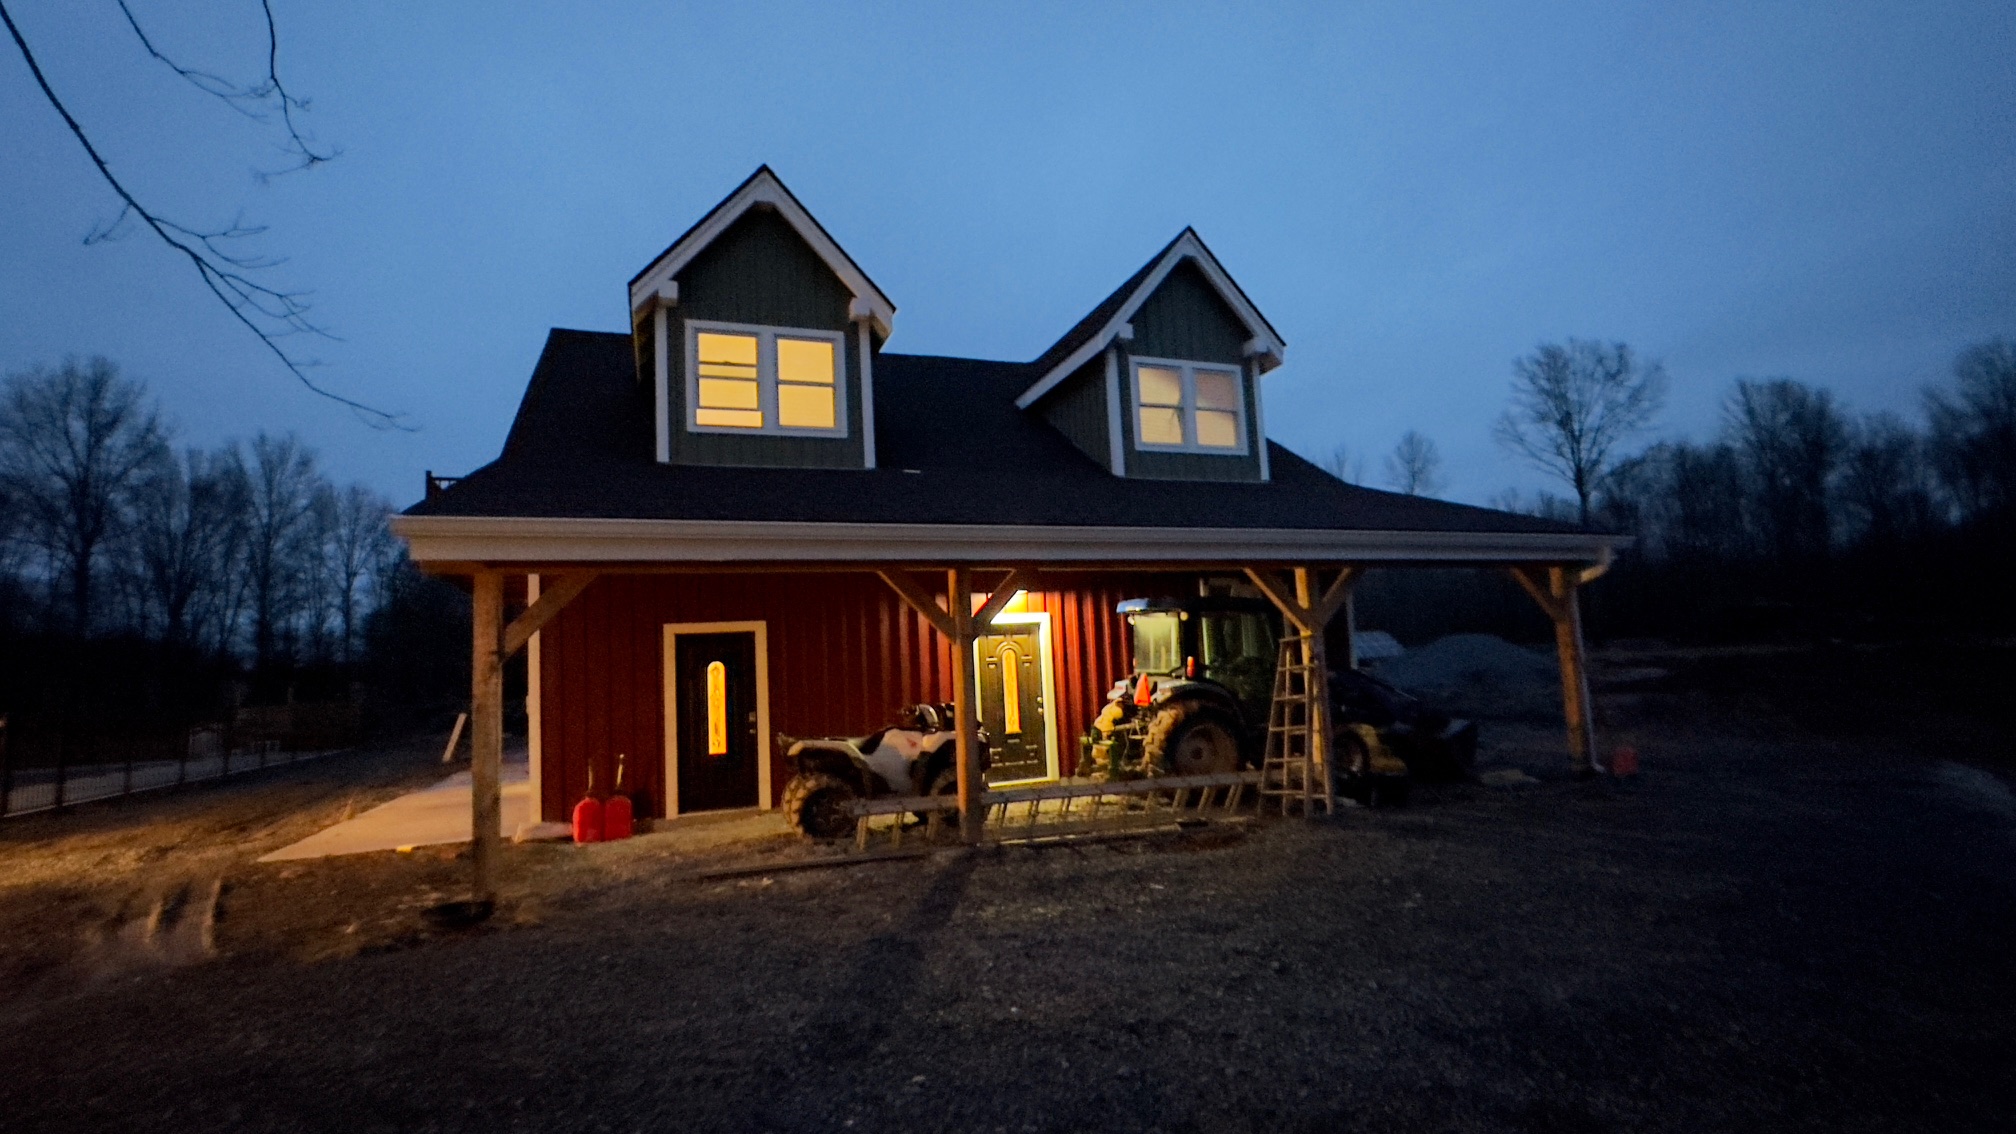
The lean-to adds practical square footage and helps extend the barn’s usefulness across seasons. Meanwhile, the second-story loft creates room for future living quarters, making this project especially appealing for anyone considering a timber frame garage with loft Middletown NY or a larger custom barn design build Middletown NY that can adapt over time.
From Concept to Framing: How the Project Came Together
Every successful barn build starts with a clear understanding of how the structure will be used. In this case, the goal was to create a beautiful and durable barn that could serve immediate functional needs while allowing for future expansion above the lower level. That kind of forward-thinking planning is exactly what clients look for when they hire a barn construction company Middletown NY or a post and beam barn builder Middletown NY.
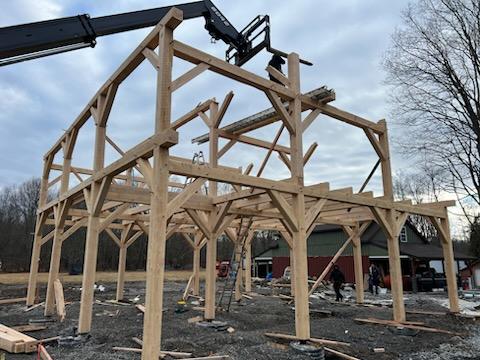
The framing phase is where the design truly comes to life. As the timber frame goes up, the proportions of the building become visible, and the craftsmanship behind every connection starts to show. On this site in Middletown, the second-story loft framing is still in progress, a reminder that construction is as much about patience as it is about precision. The building’s scale and layout are already telling the story of a structure meant to endure.
Why Timber Frame Construction Stands Out
Timber frame construction remains one of the most admired building methods for barns because it combines structural integrity with timeless style. Unlike conventional framing, timber framing emphasizes the exposed wood structure, creating a warm and authentic appearance that feels both rustic and refined. For clients in Orange County looking for a timber frame barn contractor Orange County NY, this style offers a distinctive alternative to standard wooden barn construction.
It also supports a wide range of design possibilities, from traditional wooden barn construction Middletown NY to modern hybrid layouts that include lofts, lean-tos, and flexible interior spaces. For this project, the combination of the main barn volume and the loft above will help maximize usable space without sacrificing the visual appeal that makes timber framing so desirable.
A Local Build with Lasting Value
One of the most compelling aspects of this project is its local relevance. Middletown, NY continues to attract property owners who want quality structures that match the character of the region while delivering long-term value. Whether someone is searching for barn builders near me Middletown NY or researching a custom timber frame barn Middletown NY, projects like this demonstrate the benefits of working with experienced builders who understand both the aesthetic and technical sides of barn construction.
This barn also reflects the needs of modern property owners who may want a structure that can evolve. Some clients begin with a simple agricultural or storage use and later expand into a second story loft barn builder Middletown NY solution that includes living space, office space, or guest accommodations. That kind of flexibility is one reason timber framing is such a smart investment.
Planning for Future Living Quarters
The second-story loft is one of the most exciting parts of this build. With framing underway, the upper level is being prepared to add living quarters above the lower barn portion. That gives the owners the opportunity to create a space that feels private, functional, and connected to the rest of the property. For anyone exploring a new construction timber barn Middletown NY project, this type of layout can be a smart way to maximize value and utility.
Projects like this also spark interest from owners considering a pole barn to timber frame conversion Middletown NY or a more upscale custom barn design build Middletown NY. Even when the end goal is residential space, the barn structure itself can maintain its rugged charm while offering a more polished interior experience.
What This Project Says About the Client’s Vision
There is something deeply personal about building a barn that reflects the way you want to live and work. This Middletown project shows a client who values craftsmanship, space, and future possibilities. The decision to include a loft above the barn portion suggests a long-term vision—one that combines utility with comfort and embraces the beauty of natural wood construction.
For property owners comparing options such as a timber frame barn with loft Middletown NY, a timber frame barn financing Middletown NY conversation, or a larger timber frame barn builder Middletown NY search, this case study highlights an important takeaway: the best buildings are the ones designed around your goals, not just your immediate needs.
The Takeaway
This 36×36 timber frame barn with loft in Middletown, NY is more than a construction project—it’s a long-term investment in function, beauty, and flexibility. With its lean-to, evolving loft space, and plans for future living quarters, the barn is a strong example of how thoughtful design and quality timber framing can create a structure that works for today and tomorrow.
If you’re exploring a barn project in Orange County or nearby, this build is a great reminder that custom timber framing can deliver both character and performance. Whether you’re planning a barn, garage, or mixed-use structure, the right team can help bring your vision to life with craftsmanship that lasts.
Ready to start your own project? Connect with a trusted barn construction partner in Middletown, NY to discuss your design, timeline, and goals.