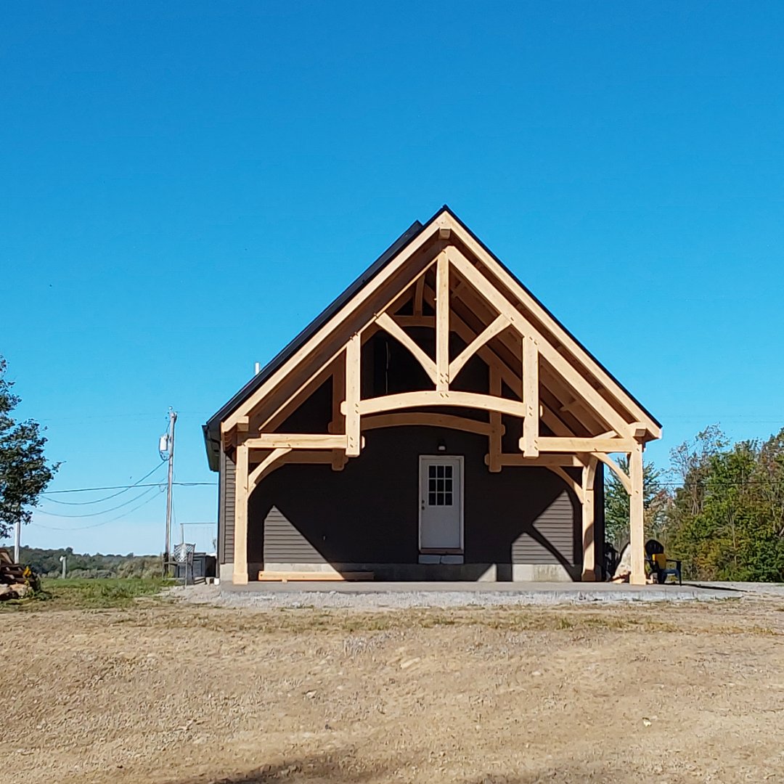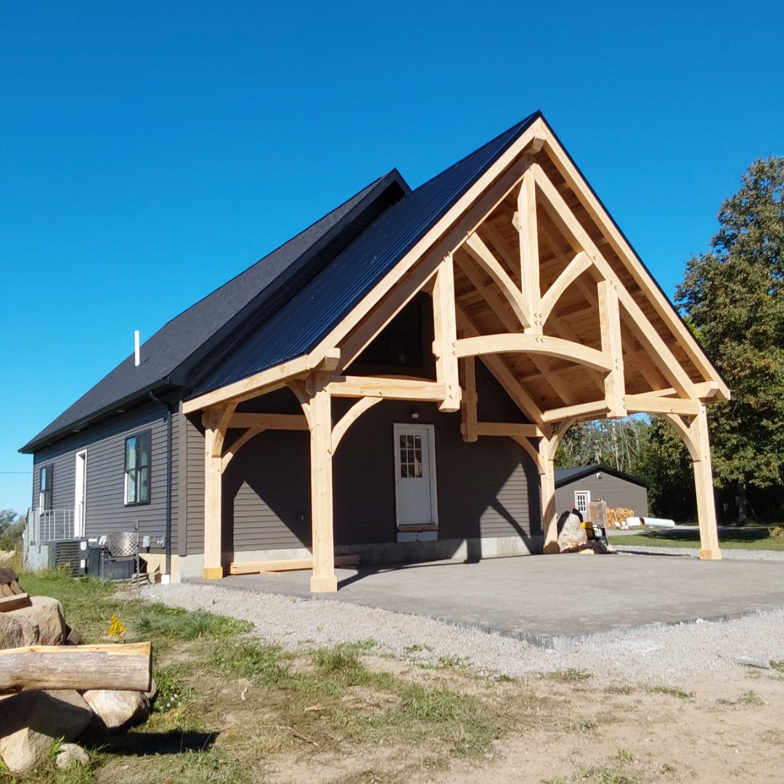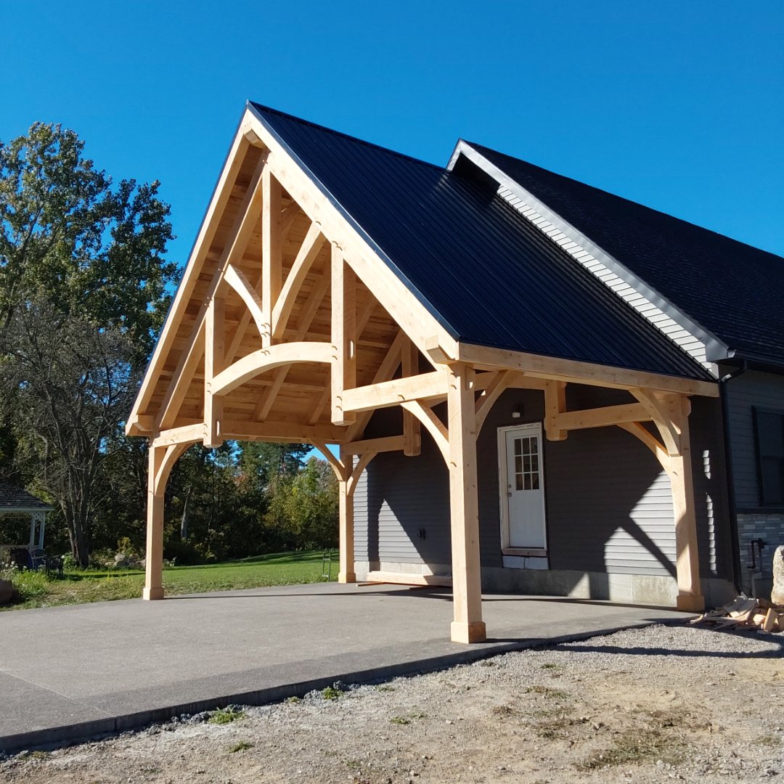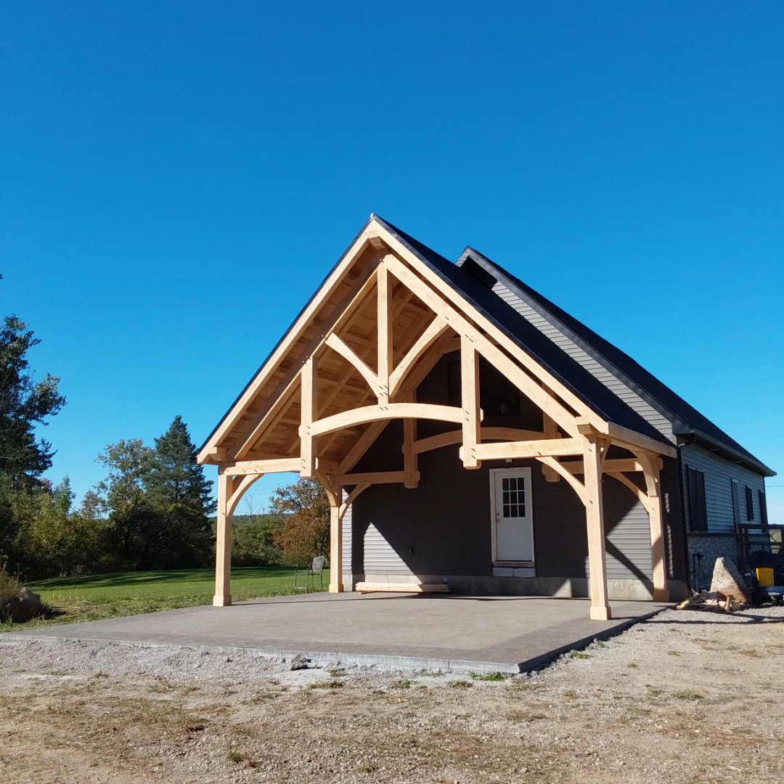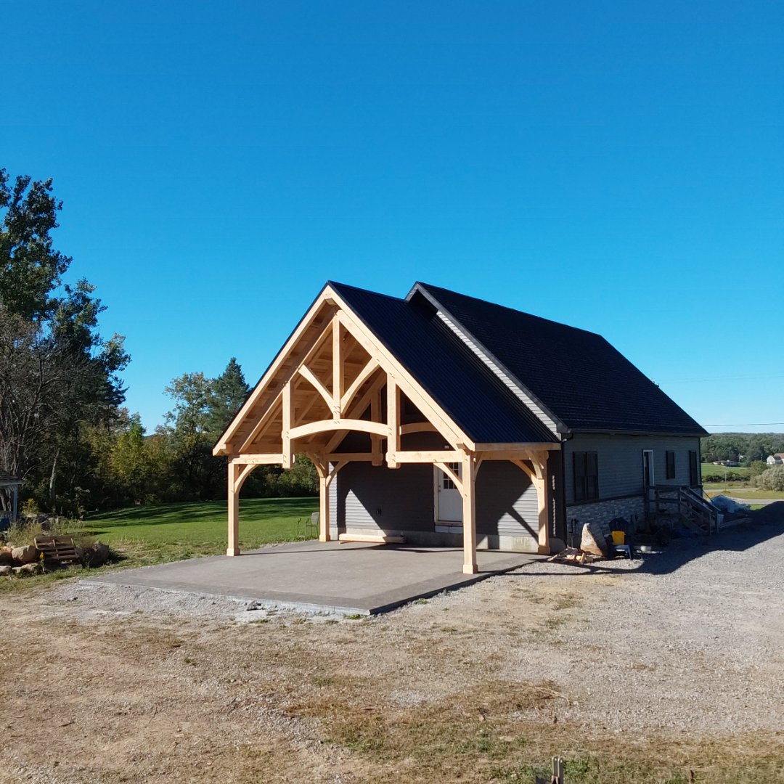
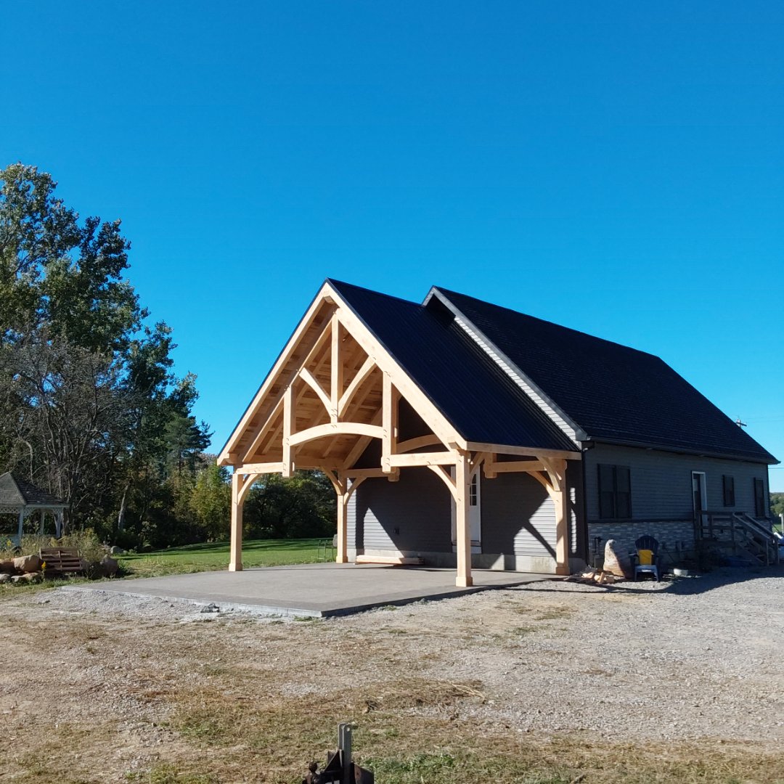
26×14″ Arched hammer style timber frame porch
- Location
- Darien Center, NY
- Service
- gazebo
- Completed
- November 2026
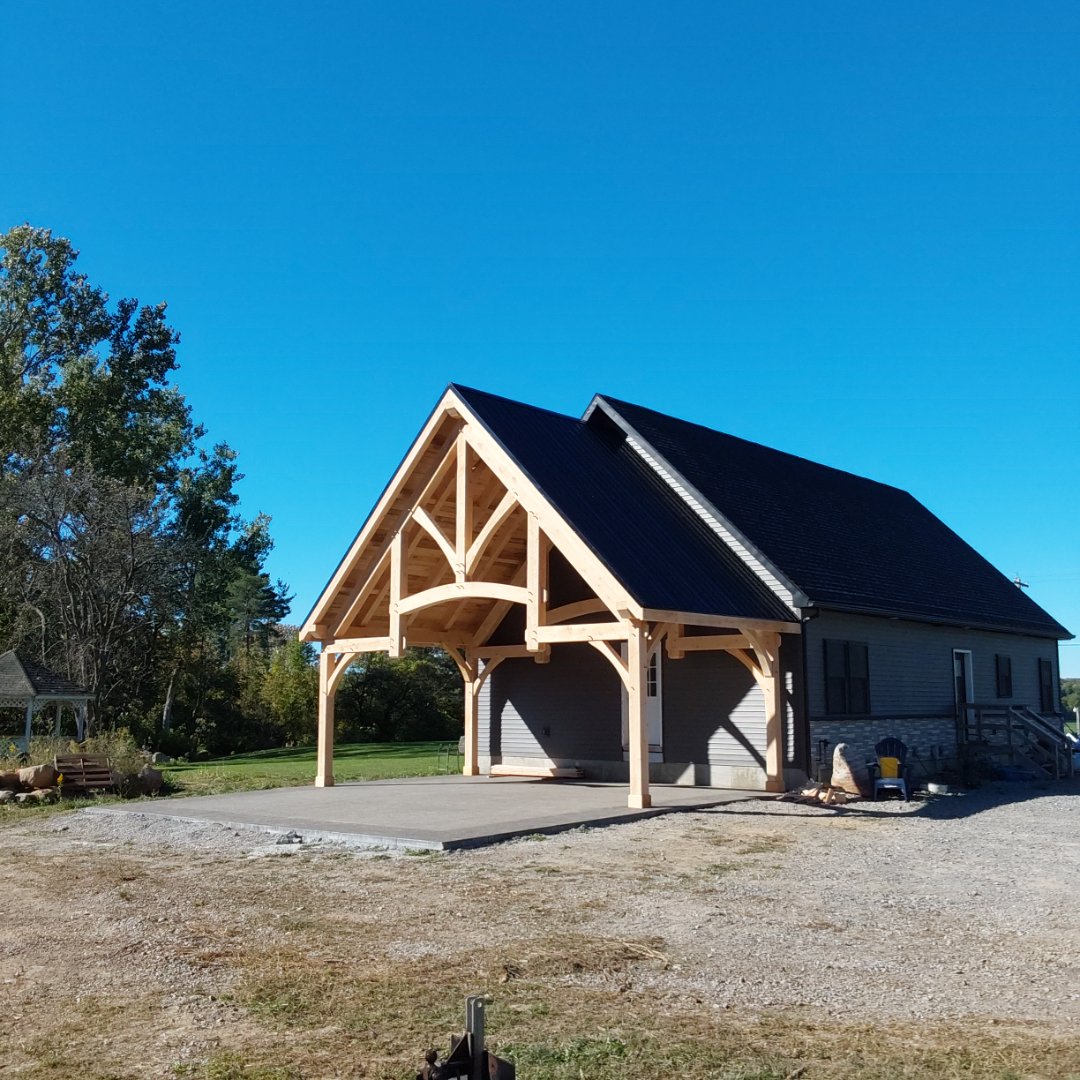
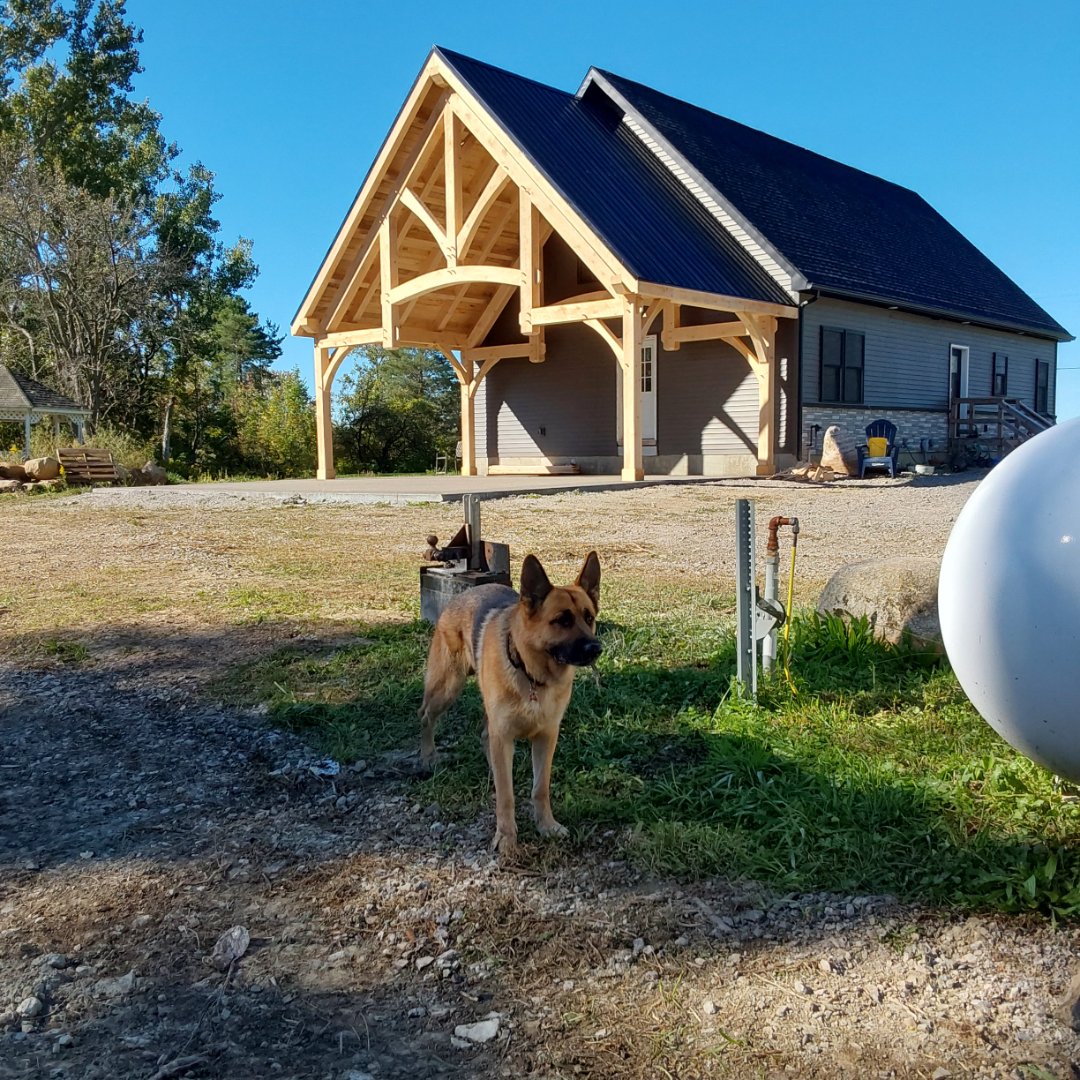
Contractor sold this to one of his clients for a timber frame porch. This was installed against an existing house. This has a 12x12 roof pitch and the client is going to stain the timbers.
26×14" Arched Hammer Style Timber Frame Porch in Darien Center, NY
Some projects change the look of a home the moment the framing goes up. This 26×14 arched timber frame porch did exactly that for a homeowner in Darien Center, NY. Designed and installed by Premier Timber Frame Builders, the porch was built against an existing house and crafted to bring warmth, character, and long-lasting curb appeal to the property.
For the contractor, this was more than just a porch addition. It was an opportunity to deliver a distinctive outdoor space that blends structural strength with handcrafted style. For the homeowner, it meant gaining a timber frame porch that feels inviting from the street and functional from the inside out. With a 12×12 roof pitch timber frame porch and a classic arched hammer style profile, the finished structure adds a timeless architectural statement to the home.
Project Overview
This job began when a contractor sold the project to one of his clients who wanted a timber frame porch that would complement the home without overpowering it. The solution was a custom design-build approach centered on proportion, craftsmanship, and durability. The porch measures 26 feet by 14 feet and was installed directly against the existing home, creating a seamless transition from the house to the new covered outdoor area.
Because every home has its own lines and load conditions, the build required careful planning from the start. The team at Premier Timber Frame Builders focused on creating a porch that would not only look exceptional but also integrate properly with the existing structure. That is one of the reasons homeowners searching for a timber frame porch contractor near me in Darien Center, NY often want a builder who understands both the design side and the structural side of the work.
Why the Arched Hammer Style Made Sense
The hammer style is a favorite for homeowners who want a porch with visual depth and authentic timber character. In this case, the arched design added a softer, more elegant feel while still preserving the bold presence that timber framing is known for. The result is a porch that feels grounded, handcrafted, and substantial.
Arched timber details also help the porch stand out from standard framing approaches. Instead of looking like a basic cover added onto the house, this structure feels intentional. It gives the homeowner a true custom arched timber porch that enhances the property year-round.
Key Design Features
Several features helped define this build:
• 26×14 arched timber frame porch proportions that suit the home’s scale
• Hammer style timber frame porch installation for a traditional, handcrafted appearance
• A 12×12 roof pitch timber frame porch for strong lines and effective drainage
• Attachment to an existing house for a cohesive finished look
• Timber surfaces left ready for the client’s planned stain finish
That final point matters more than many homeowners realize. Since the client planned to stain the timbers after installation, the build had to be completed cleanly and precisely so the natural wood grain would shine once the finish was applied. For homeowners searching for stain timber frame porch near me or timber porch staining services in Darien Center, NY, a well-executed timber frame installation is the foundation for a beautiful final result.
Building Against an Existing Home
One of the most important parts of this project was tying the porch into the existing house. Any time a new porch is installed against an older structure, the details matter. Transitions, alignment, and load-bearing considerations all have to be handled carefully to create a lasting connection.
That is where experience in timber frame porch construction in Darien Center, NY becomes valuable. The goal is not just to build something attractive; it is to build something that performs well and respects the original structure of the home. A porch tied into an existing house should feel like it was always meant to be there.
From Quote to Finished Porch
The homeowner’s contractor introduced the project with a clear vision: a premium timber porch that would elevate the house and give the client a standout feature. From there, Premier Timber Frame Builders helped turn that concept into a finished structure. The process moved from planning and layout to construction and installation with a focus on precision at every step.
Projects like this are a good example of why homeowners and contractors alike look for a trusted custom timber frame porch design build partner. When the framing, geometry, and final appearance all need to work together, the builder has to deliver both craftsmanship and coordination.
What Homeowners Notice Most
Even before the stain is added, this porch already changes how the home feels. The arched timber details create a welcoming front elevation, and the covered space adds practical value for daily use. Whether the homeowner is sitting outside on a rainy afternoon or simply enjoying the architectural upgrade from the driveway, the porch adds comfort and character in equal measure.
That combination of beauty and function is exactly why many homeowners compare arched timber porch cost in Darien Center, NY and timber frame porch price for 26×14 projects before moving forward. A custom timber frame porch is not just an addition; it is an investment in the way a home looks and lives.
Serving Darien Center and Nearby Areas
This Darien Center project also reflects the kind of work homeowners seek throughout Western New York. Whether someone is looking for a timber frame porch builder in Buffalo, NY, a timber frame porch contractor in Rochester, NY, or local timber porch installation contractors near Darien Center, NY, the priorities are usually the same: quality materials, strong joinery, and a porch that feels custom from the ground up.
Premier Timber Frame Builders is proud to create structures that fit the home, the property, and the homeowner’s goals. Every project is approached with the same care, whether it is a porch, pavilion, or other timber structure in the gazebo category of outdoor builds.
Conclusion
This arched hammer style timber frame porch in Darien Center, NY shows how thoughtful design and skilled construction can completely transform a home’s exterior. From the 26×14 footprint to the 12×12 roof pitch and the elegant arched detailing, every part of the project was built to create lasting value.
If you are considering a custom porch for your own home, Premier Timber Frame Builders can help you explore the right design, materials, and layout for your property. Whether you need a timber frame porch contractor near me in Darien Center, NY or are planning a custom porch elsewhere in the region, the right builder can turn your vision into a structure that feels timeless from day one.