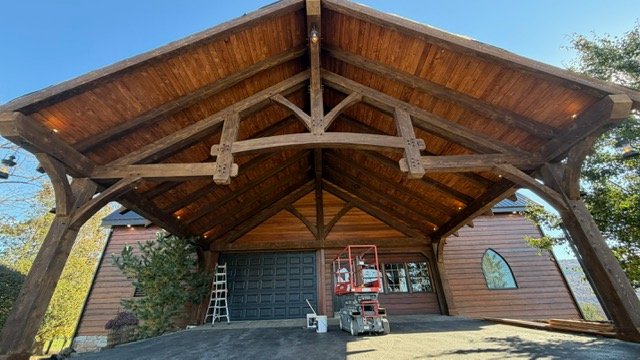
31’x20′ Timber Frame Car-port
- Location
- Jersey Shore, pa
- Service
- gazebo
- Completed
- November 2026
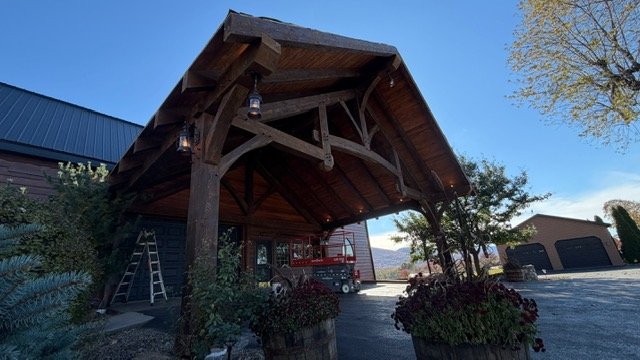
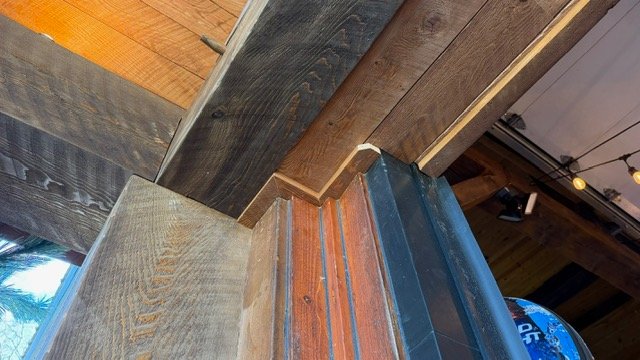
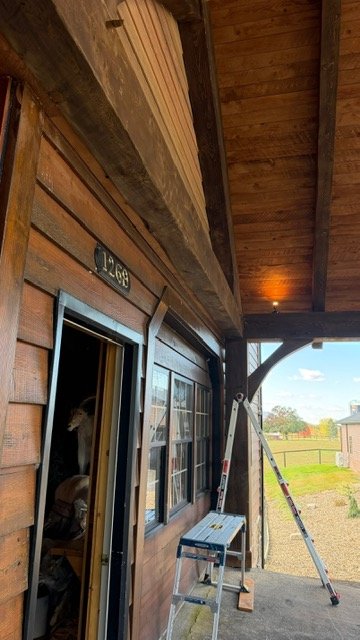
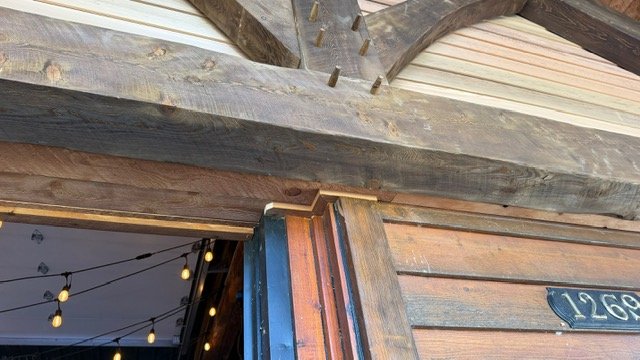
Customer needed a 31'x20' Timber frame car-port attached to his Gambrel truss barn. He also wanted a full electrical package, and standing seam roof.
31’x20′ Timber Frame Carport Attached to a Gambrel Truss Barn in Jersey Shore, PA
When this Jersey Shore, PA homeowner reached out to Premier Timber Frame Builders, the goal was clear: create a custom 31×20 timber frame carport that would feel like a natural extension of the existing Gambrel truss barn. It needed to look right, perform well in all seasons, and add practical value to the property without compromising the character of the original structure.
That combination of function and craftsmanship is exactly where timber framing shines. This project called for more than a simple covered parking area. It was a fully integrated attached timber frame carport with a complete electrical package and a standing seam roof, designed to blend seamlessly with the barn while giving the homeowner a durable, attractive space for everyday use.
A Custom Design for a Working Property
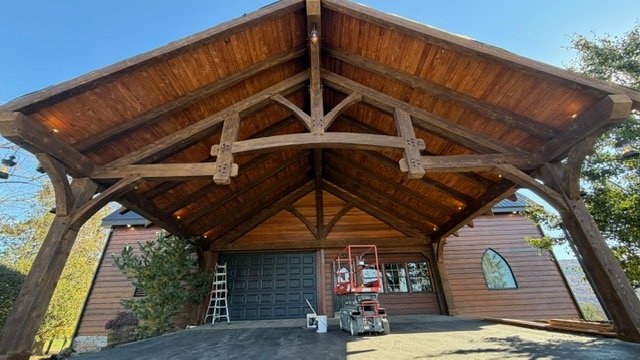
The homeowner was looking for a solution that felt intentional from every angle. Because the new structure would connect directly to a Gambrel truss barn, our team had to plan the layout carefully to ensure the proportions, roofline, and attachment details all worked together. The result was a clean, functional timber frame barn addition carport that complements the barn instead of competing with it.
At 31 feet by 20 feet, the carport offers generous covered space for vehicle protection, equipment storage, and day-to-day convenience. For homeowners searching for a timber frame carport near me or a custom timber frame carport Jersey Shore PA solution, this project is a strong example of what thoughtful design and experienced construction can accomplish.
Why Timber Frame Was the Right Fit
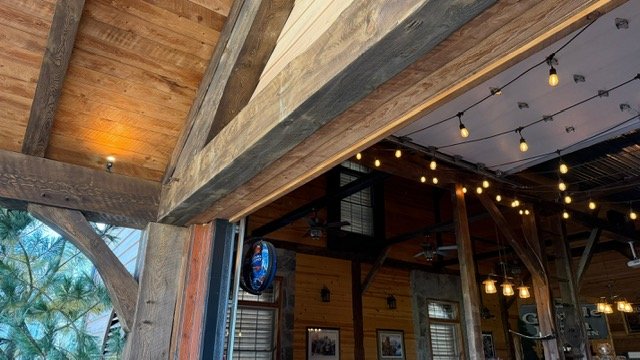
Timber frame construction brings together strength, beauty, and longevity. In this case, the exposed timber structure gave the carport a warm, handcrafted look that pairs naturally with the barn setting. It also delivered the structural performance needed for a large open-span shelter with a premium finish.
Homeowners often ask about the benefits of timber frame versus conventional framing. Beyond its visual appeal, timber framing offers a sense of permanence and architectural presence that works especially well on rural and semi-rural properties. That was especially important here, where the new structure had to feel like it had always belonged on the property.
This is the kind of project that showcases why people search for timber frame carport builders near me and want a contractor who understands both design and execution. Premier Timber Frame Builders delivered a solution tailored to the property, the barn, and the homeowner’s long-term needs.
Standing Seam Roof and Electrical Integration
One of the defining features of this build was the timber frame carport with standing seam roof. Standing seam roofing was the ideal choice because of its durability, clean appearance, and weather resistance. For a structure like this, the roof is more than a finishing touch—it is a major part of the overall performance and longevity of the build.
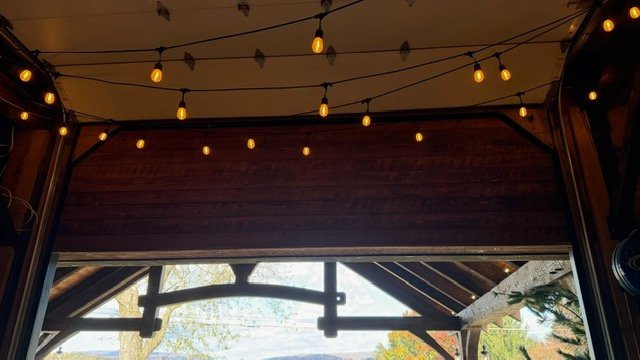
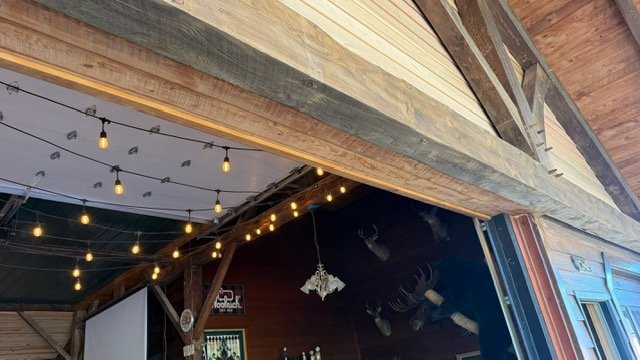
Our team also completed the full timber frame carport electrical wiring package. That included planning for practical everyday use and ensuring the electrical system was installed cleanly and safely. Whether the homeowner needed lighting, outlets, or future flexibility for tools and equipment, the electrical design helped make the carport more useful from day one.
For anyone comparing carport electrical installation Jersey Shore PA options, this project highlights the value of having one experienced team coordinate both the structure and the utility work. That approach keeps the project streamlined and helps ensure the final result feels complete.
Built to Match the Barn and the Property
Because the carport attaches to a Gambrel truss barn, the tie-in details mattered just as much as the open structure itself. The connection needed to be watertight, structurally sound, and visually balanced. That required careful planning during both the design and construction phases.
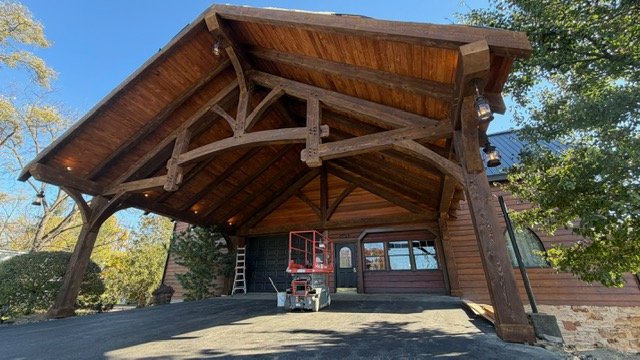
The finished result is a refined barn carport timber frame gambrel truss design that looks intentional and well-proportioned. The carport adds utility to the property without distracting from the barn’s original architecture. Instead, it enhances the overall layout and gives the homeowner a more versatile space for daily life.
That kind of integration is what homeowners are often hoping for when they search for custom carport construction Jersey Shore PA or a timber frame carport contractor Jersey Shore PA. They do not just want a roof over a vehicle—they want a structure that adds value, matches the property, and stands the test of time.
Project Highlights
Here’s what made this project stand out:
Size: 31 feet by 20 feet for generous covered parking and utility space
Connection: Attached directly to an existing Gambrel truss barn
Roof: Standing seam metal roofing for durability and a polished finish
Electrical: Full electrical package for added convenience and functionality
Location: Jersey Shore, PA, with coordinates at 41.2020171, -77.2644152
What the Homeowner Gained
The finished carport gives the homeowner more than covered parking. It adds year-round functionality, improves the usability of the barn area, and creates a polished visual upgrade for the property. It is a practical investment that also elevates the overall look and feel of the site.
For homeowners looking for a 31 ft x 20 ft timber frame carport or a standing seam roof timber carport, this project shows how custom craftsmanship can solve everyday needs without sacrificing style. It is the kind of build that feels easy to use, easy to appreciate, and built to last.
Start Your Own Timber Frame Project
If you are planning an attached carport, barn addition, or another custom timber structure, Premier Timber Frame Builders can help you bring it to life with the same attention to detail shown in this Jersey Shore project. From design coordination to final finishes, our team focuses on creating structures that are built for real life and built to last.
Whether you are searching for a timber frame carport builder near me or need a trusted team for a metal standing seam roof installation near me, we’re here to help you create a custom solution that fits your property and your goals.
Looking for a timber frame carport that blends craftsmanship, utility, and lasting value? Contact Premier Timber Frame Builders to discuss your project today.