37×70 Timber Frame Modern House
- Location
- Julian, PA
- Service
- General Contractor
- Completed
- December 2023
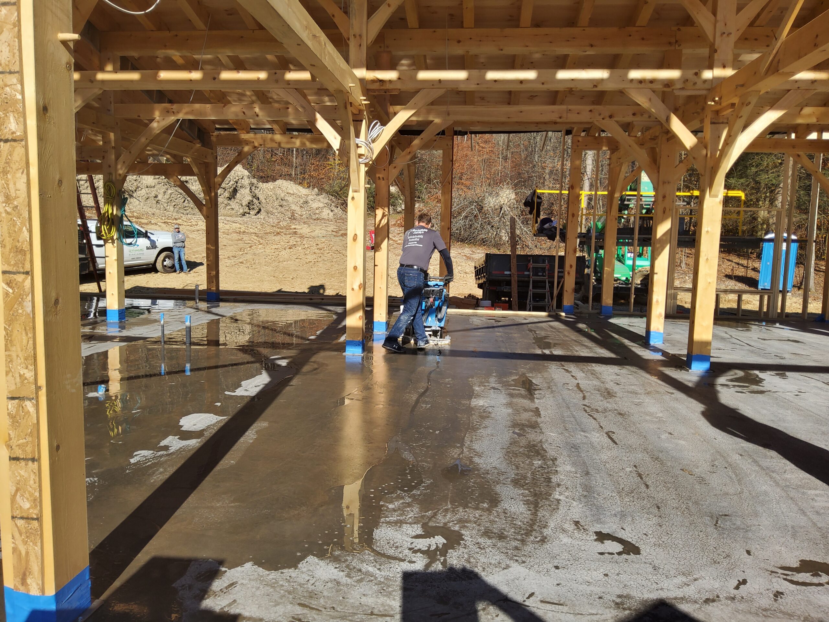
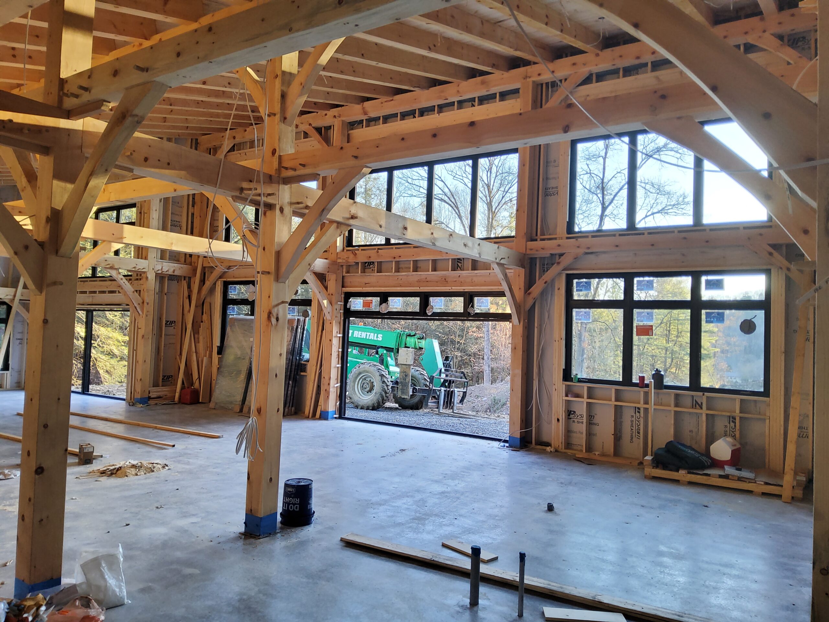
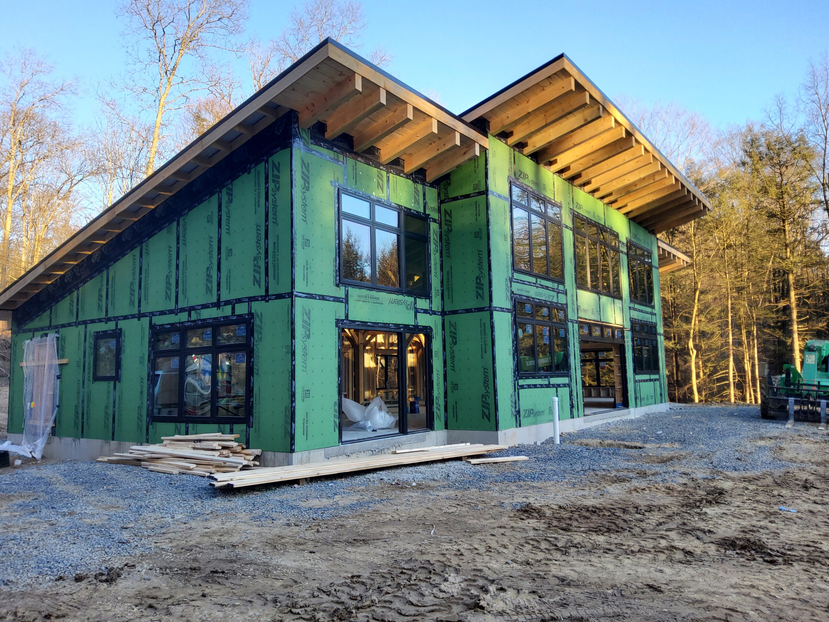
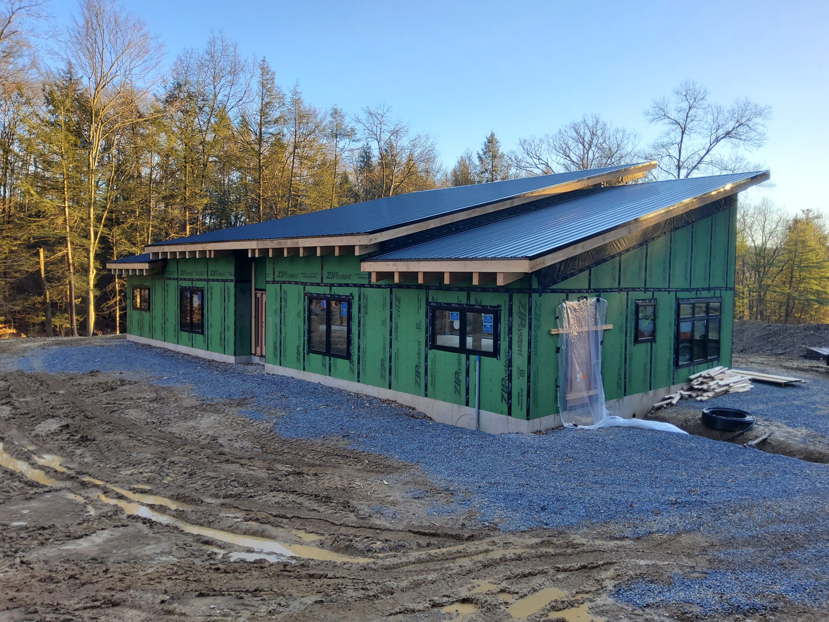
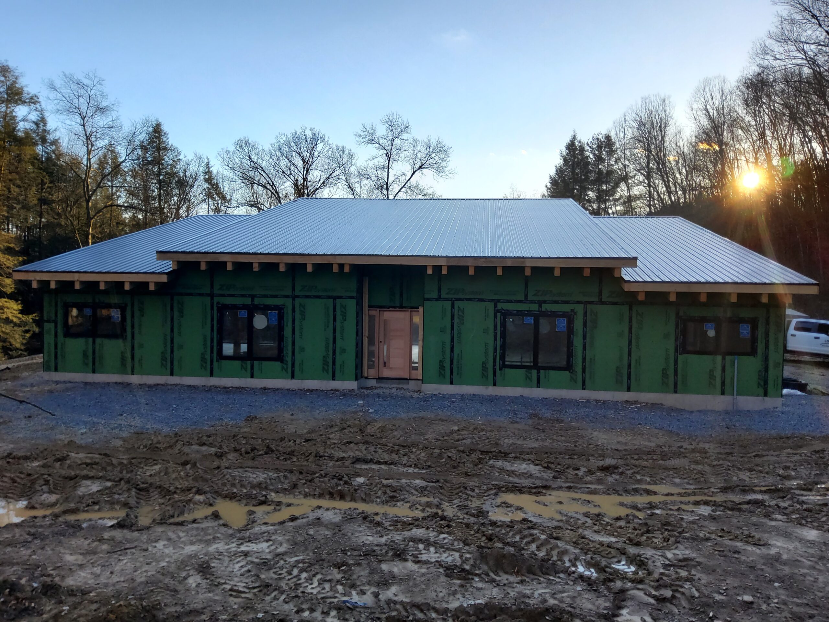
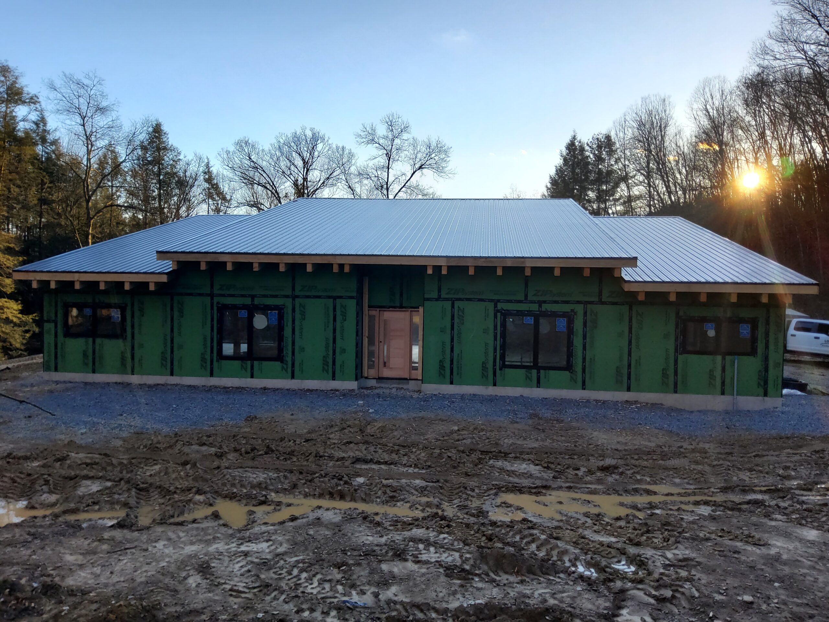
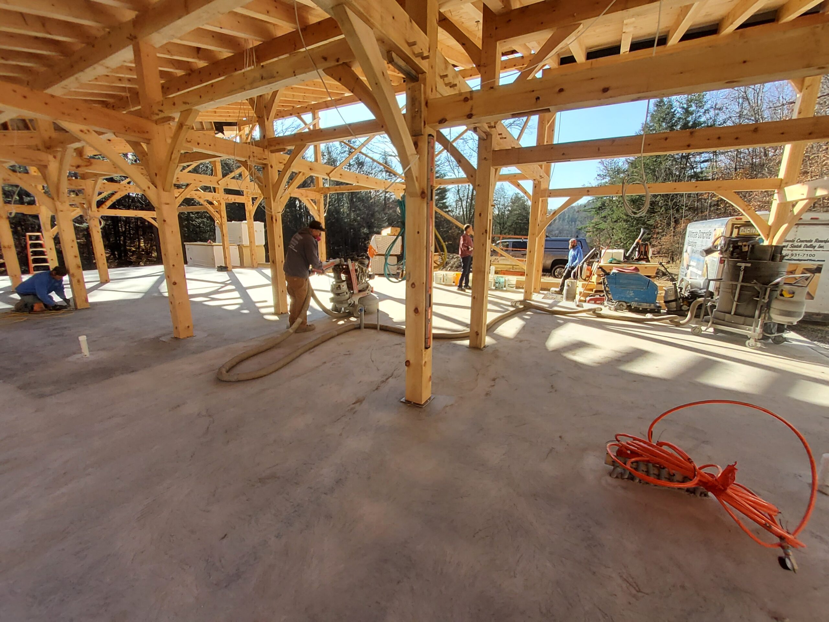
Dry in this Modern timber frame home. Loads of windows facing a great view! This timber frame home will have exposed concrete floors, beautiful timbers throughout and an open concept floor plan!
37×70 Timber Frame Modern House in Julian, PA
When a home is designed around a view, every decision matters. For this project in Julian, PA, the goal was simple in concept but demanding in execution: create a modern timber frame home that feels open, grounded, and warm while capturing the landscape through generous windows. The result is a striking 37×70 timber frame house that blends clean modern lines with the natural character of exposed wood and concrete.
As a general contractor working on this build, the focus was on getting the structure dry in efficiently and with precision. That stage is where the project truly begins to feel like a home. It protects the investment, sets the foundation for interior work, and brings the architectural vision into real, livable form. For homeowners searching for a timber frame home builder in Julian, PA, this project demonstrates how craftsmanship and planning come together to deliver a confident start to new construction.
The Vision: A Modern Timber Frame Home with a View
From the beginning, the design called for a home that would feel spacious without losing intimacy. The 37×70 footprint created room for an open concept modern timber frame house, with long sightlines, abundant natural light, and a layout that supports both everyday living and entertaining. The client wanted a home that would highlight the timber structure instead of hiding it, so the framing was designed to remain visible throughout key living spaces.
That meant more than just structural performance. It meant choosing materials and building methods that could support a modern lifestyle while still delivering the warmth people expect from a timber frame home. The exposed concrete floors will provide a durable, contemporary base, while the timbers will bring texture, depth, and a sense of permanence to the interior.
Dry-In Phase: Where the Home Takes Shape
The dry-in stage is one of the most important milestones in any timber frame home construction project in Julian, PA. During this phase, the structure is enclosed so the home is protected from the elements and ready for the next round of trades. On this project, the priority was to create a tight, weather-ready shell while preserving the dramatic window walls that make the views such a central feature of the design.
Because the home includes so many windows facing the best part of the property, careful coordination was required. Every opening had to be framed, flashed, and sealed with attention to detail. The combination of a modern timber frame and large glazing systems demands precision, and that precision is what ensures long-term performance. For homeowners comparing timber frame home dry-in services near Julian, PA, this project shows how the right contractor can protect both beauty and function.
Balancing Structure, Style, and Efficiency
Modern timber frame homes often ask a lot from the builder. They need structural integrity, energy-conscious detailing, and a design that feels clean rather than heavy. Here, the framing plan supported a spacious interior while still allowing for the warm character of exposed timber throughout the main living areas. That balance is a major reason so many homeowners looking to build a modern timber frame house in Julian, PA choose this style.
The project also reflects the value of working with a timber frame home contractor who understands how to manage the details that matter most. From tie-ins and transitions to window integration and enclosure sequencing, every step needed to align with the broader goal: a high-quality custom timber frame home that performs well and looks exceptional.
Materials That Define the Experience
One of the standout features of this home is the material palette. The exposed concrete floors will anchor the interior with a sleek, modern finish, while the timber structure adds warmth and authenticity. This contrast is part of what makes the home so compelling. It is modern without feeling cold, and rustic without feeling traditional.
That design direction appeals to buyers and owners who want something distinctive. Whether someone is exploring a 37×70 timber frame house package or researching timber frame home pricing and quotes in Julian, PA, the appeal of this kind of home is easy to understand: it offers individuality, beauty, and long-term value in a way that standard construction often cannot.
Why This Project Matters to Future Homeowners
This Julian, PA case study is more than a construction update. It is an example of what is possible when a client partners with a modern timber frame house builder who understands the relationship between design intent and field execution. Projects like this help demonstrate the process behind new construction modern timber frame house builds, from early planning through dry-in and beyond.
For those looking for a custom timber frame home builder near Julian, PA or a log and timber frame home builder who can bring a vision to life, the message is encouraging: with the right team, a home can be both deeply personal and technically sound. The combination of open concept planning, beautiful exposed timbers, and thoughtful enclosure work creates a home that will be a joy to live in for years to come.
Takeaway
This 37×70 timber frame modern house in Julian, PA shows how a well-executed dry-in phase and careful coordination can turn an ambitious design into a home with lasting character. If you are considering timber frame home construction in Julian, PA, now is the time to start planning with a contractor who can help you build with confidence, clarity, and craftsmanship.
Looking to discuss your own timber frame home cost in Julian, PA or request timber frame home pricing and quotes? Connect with a qualified builder early to explore the best path for your project.