Custom Timber Frame Kit
- Location
- Bloomsburg, PA
- Service
- Accessory Buildings
- Completed
- February 2025
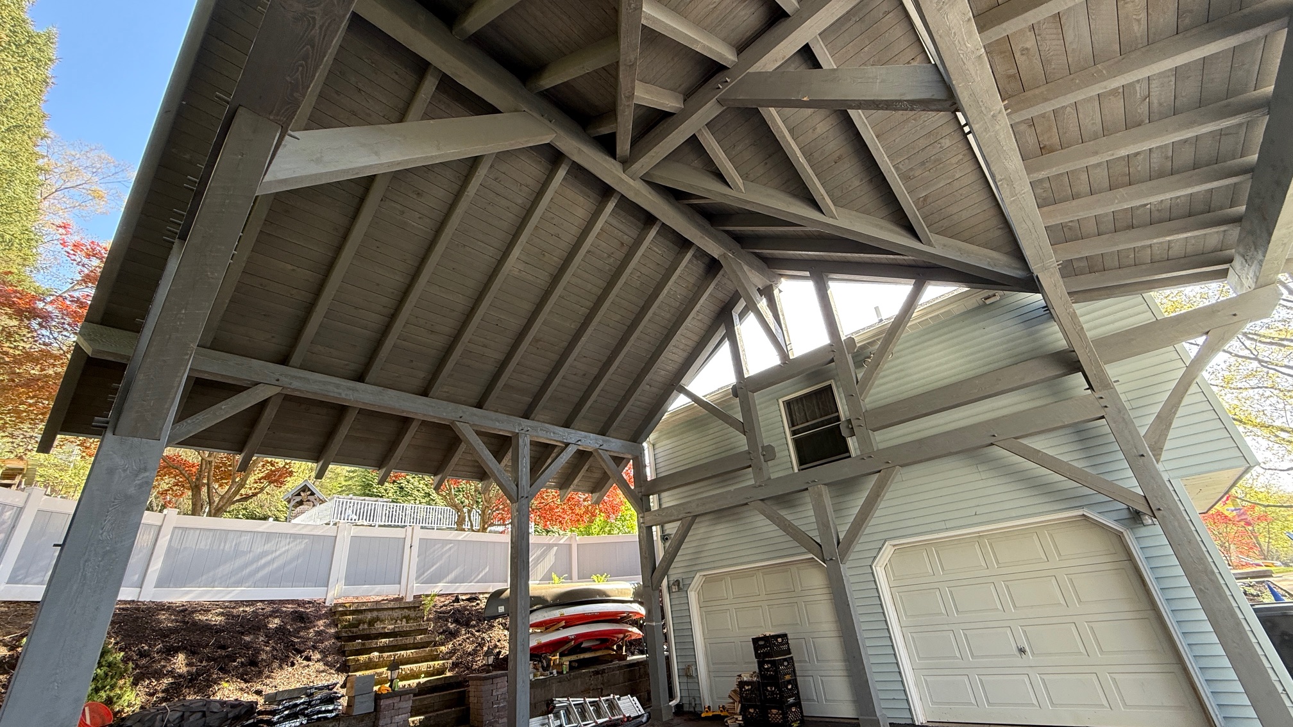
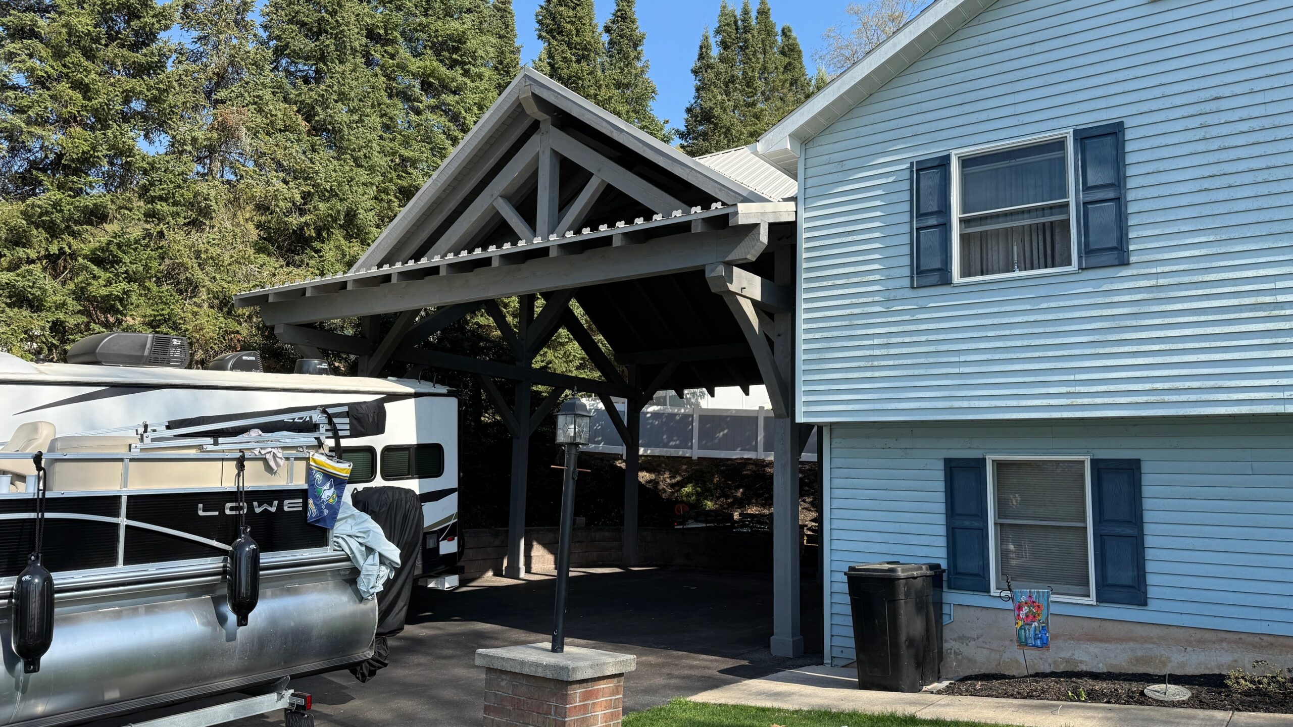
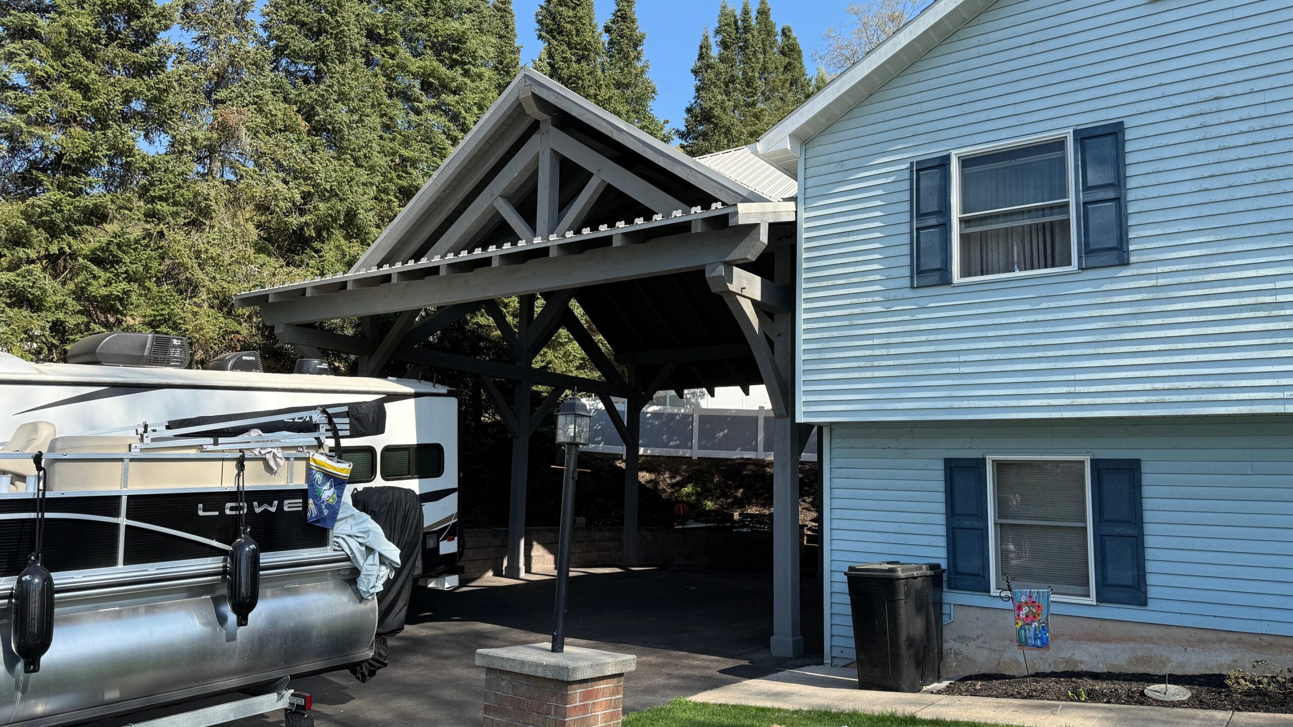
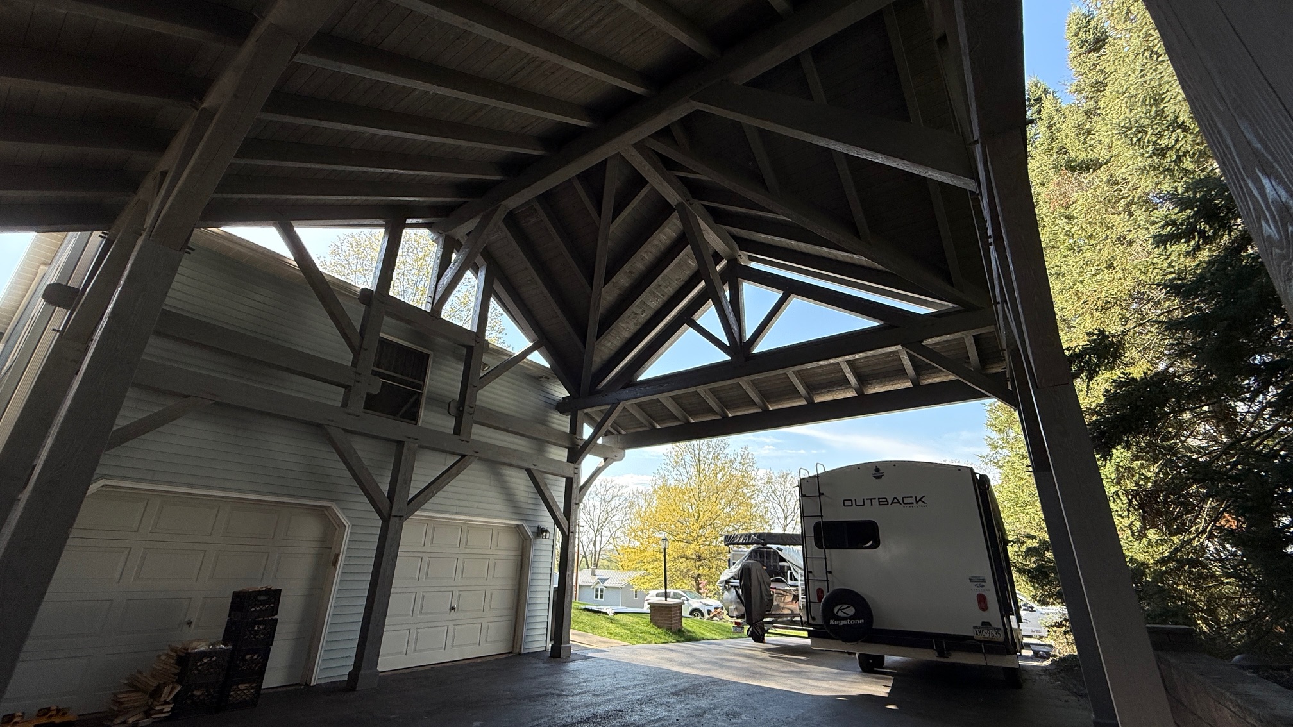
A custom timber frame carport was installed for the homeowner in Bloomsburg. This structure features a king style design with specific dimensions, including a 24' 8'' x 26' layout and various overhangs. We utilized Hemlock timbers, added gray stain, and installed an ash gray metal roof with snow guards. The project also included concrete footers to ensure structural integrity.
What customers say
We are so please with our project! Omar was very professional and understanding of our detail. Chris is without a doubt a skilled professional and craftsman. He and the team Elam Gideon Jason Lil Omar and Dave worked together very well. Our building is unique and large with a few twists to what they traditionally do so please do not hesitate to speak with them about your ideas. It seems nothing is out of reach with this group. I would be remiss not to mention all but especially once again Chris for his commitment talents kindness project managment and leadership. Omar leads a great group of people and a very good company. Congrats to them on a job well done. With much gratitude. The Ashford Family.
Dear Robert,nnThank you so much for your glowing review and kind words! Weu2019re thrilled to hear how pleased you and the Ashford Family are with your unique project. It was a joy to bring your vision to life, and we truly appreciate your recognition of Omar, Chris, Elam, Gideon, Jason, Lil Omar, and Dave. Chrisu2019s craftsmanship and leadership, along with the teamu2019s dedication, are at the heart of what we do here at Lifetime Outdoor Arrangements. We love tackling creative challenges, and your project was a perfect example of that!nnWeu2019re honored to have earned your trust and gratitude. If you ever have more ideas for your outdoor space, weu2019d love to work with you again. Thank you for choosing us and for joining the LOA family!nnWith warm regards,nYour LOA Team
Custom Timber Frame Carport Kit in Bloomsburg, PA
When a homeowner in Bloomsburg set out to add covered protection for their vehicles, the goal was bigger than simply creating a place to park. They wanted a structure that felt intentional, matched the character of the property, and delivered the kind of long-term durability that only a true timber frame build can provide. The result was a custom timber frame carport Bloomsburg PA residents can appreciate for both form and function: a king-style design with a 24′ 8” x 26′ footprint, Hemlock timbers, gray stain, an ash gray metal roof, snow guards, and concrete footers for dependable support.
From the first conversation, the project centered on creating a balance between craftsmanship and performance. The homeowner wanted more than a basic shelter. They were looking for a structure that would stand up to Pennsylvania weather, complement the home, and feel like it had always belonged on the property. That is where a well-planned custom timber frame kit Bloomsburg PA solution made all the difference.
Designing a Carport That Fits the Property
The beginning of the project focused on layout and proportions. A king-style timber frame design was selected because it offers a strong architectural presence while keeping the structure open, airy, and highly usable. With dimensions of 24′ 8” x 26′, the build provided generous coverage for daily parking without overwhelming the site. The overhangs were carefully planned to improve weather protection and enhance the visual lines of the roof.
For homeowners exploring a 24×26 timber frame carport kit or researching buy timber frame carport kits near me, this project shows how a custom approach can take a standard concept and turn it into something site-specific. Every detail, from span to roof pitch to finish color, was chosen to complement the property in Bloomsburg and support the homeowner’s long-term needs.
Why Hemlock Was the Right Material
Material selection played a key role in the success of the build. The team used Hemlock timbers, a popular choice for timber framing because of their strength, natural character, and suitability for custom projects. As a hemlock timber frame carport kit Bloomsburg build, the structure benefits from the warmth and texture that timber adds to an exterior setting. The grain and color variation of the wood give the carport a handcrafted feel that mass-produced metal structures simply cannot match.
To further refine the appearance, the timbers were finished with a gray stain. This subtle tone helped the structure coordinate with the home and surrounding landscape while allowing the beauty of the wood to remain visible. For homeowners searching for a gray stained timber frame carport Bloomsburg PA aesthetic, this project demonstrates how color can be used to create a polished, modern-rustic look without losing the authentic charm of exposed timber.
Built for Strength, Weather, and Code Compliance
In Pennsylvania, outdoor structures need to do more than look good. They must be designed and installed with attention to structural integrity, drainage, snow load considerations, and local permitting requirements. This carport included concrete footers to create a stable foundation and ensure the load was transferred properly into the ground. That detail is especially important for any custom timber frame carport with concrete footers, because a beautiful frame is only as reliable as the support beneath it.
The roof system was completed with an ash gray metal roof, chosen for durability and a clean appearance that pairs well with timber. Snow guards were added to improve safety during winter conditions by helping manage snow movement across the roof surface. For homeowners looking into a timber frame carport with metal roof snow guards, this feature offers practical peace of mind while preserving the refined look of the structure.
Throughout the process, the build was planned with code compliance and permit considerations in mind. For property owners comparing timber frame carport permits code compliance Pennsylvania requirements or trying to understand timber frame carport pricing Pennsylvania, the biggest takeaway is that a well-executed design-build process helps reduce surprises later. Working with a knowledgeable timber frame carport contractor Bloomsburg PA homeowners trust can make approvals, placement, and installation far smoother.
From Foundation to Finished Structure
The middle of the project was all about careful execution. Once the footers were in place, the frame was assembled and set with precision. Timber framing rewards craftsmanship; each connection, angle, and tie-in matters. As the king-style form took shape, the structure immediately began to transform the property. What had once been a simple outdoor parking area became a purposeful, architectural feature that added value and curb appeal.
Homeowners often search for a timber frame carport design build near me because they want a solution that feels tailored rather than generic. That was exactly the approach here. The finished carport reflects the homeowner’s goals, the site’s proportions, and the practical needs of year-round vehicle protection in Bloomsburg, PA.
A Result That Blends Beauty and Utility
In the end, the project delivered a structure that feels both substantial and refined. The king-style timber frame, gray-stained Hemlock, ash gray roof, and snow guards create a cohesive finish that enhances the home instead of competing with it. The carport now offers reliable coverage from sun, rain, and snow, while also serving as an attractive architectural addition.
For anyone considering a custom timber frame carport in the region, this Bloomsburg project shows what is possible when design, material selection, and construction are handled with care. Whether you are comparing a timber frame carport installation cost Bloomsburg PA estimate or researching a timber frame carport kit Pennsylvania option, the best investment is one that is built to perform and designed to last.
If you are planning your own carport or accessory building, start with a team that understands both the craftsmanship and the code requirements behind the build. The right partner can help you turn a practical need into a structure that adds beauty, value, and lasting protection to your property.