24×24 Timber Frame Garage.
- Location
- South Kingstown, RI
- Service
- Accessory Buildings
- Completed
- October 2025
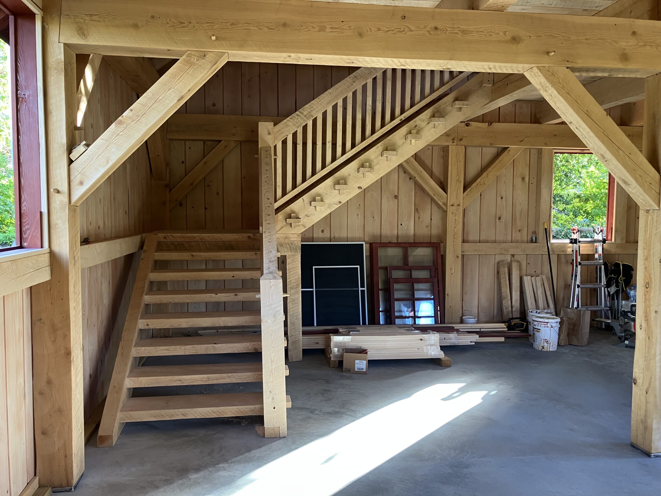
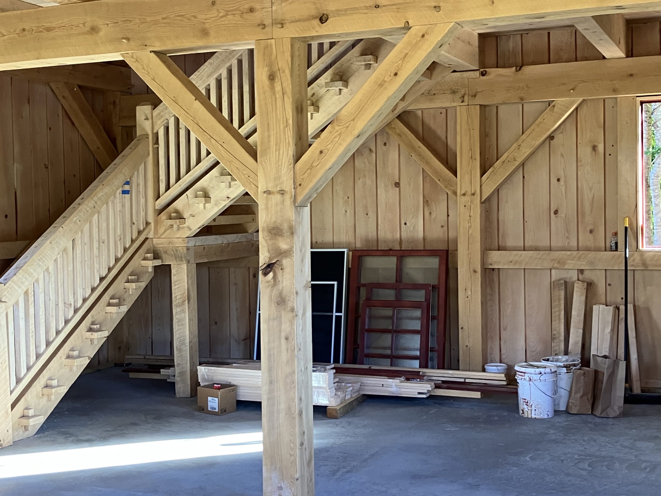
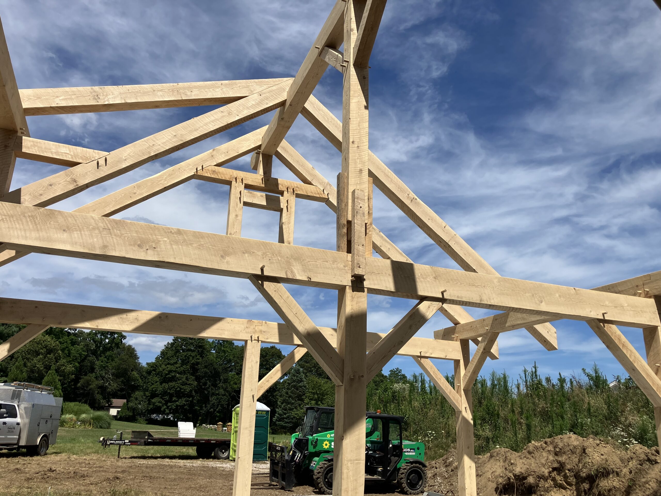
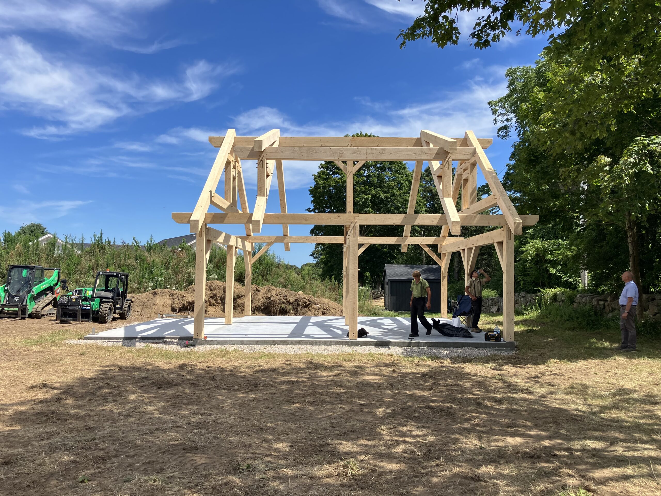
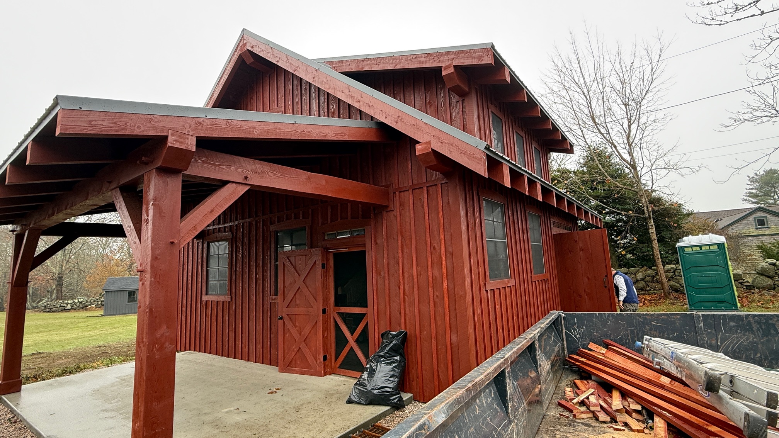
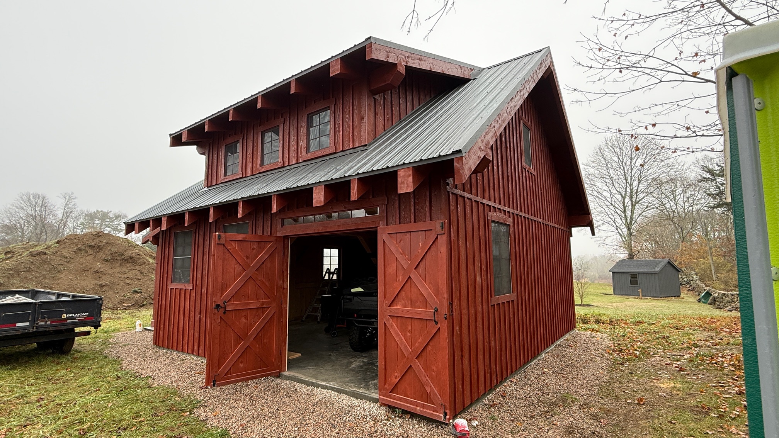
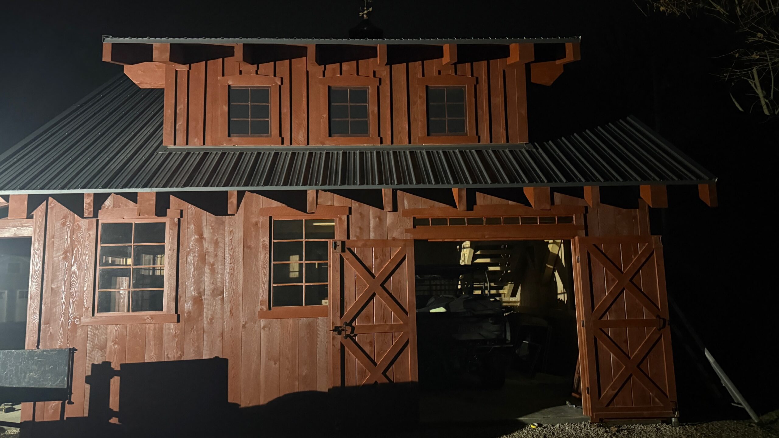
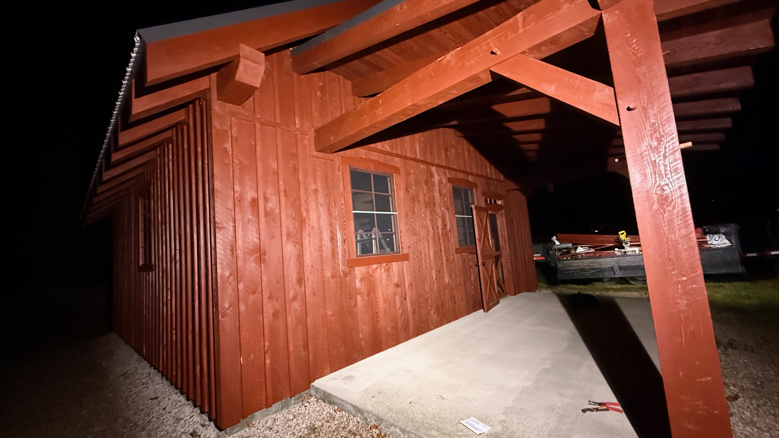
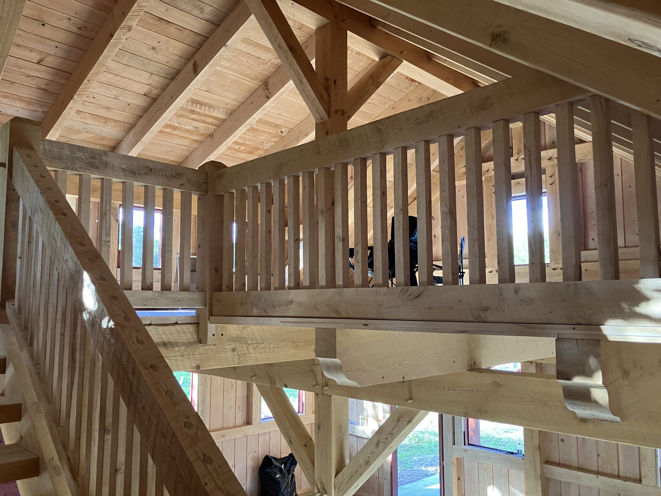
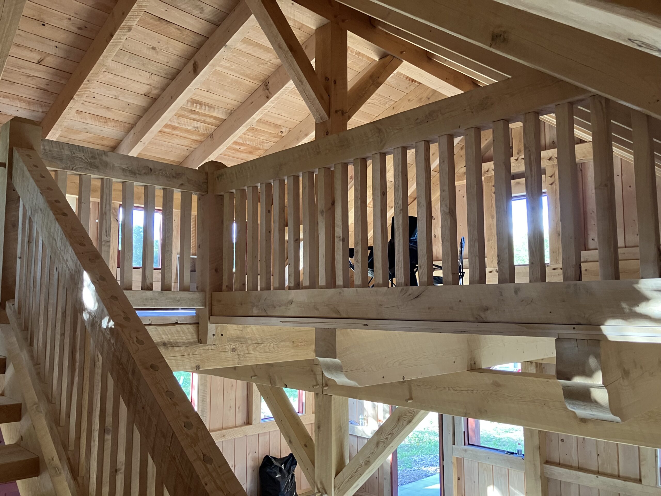
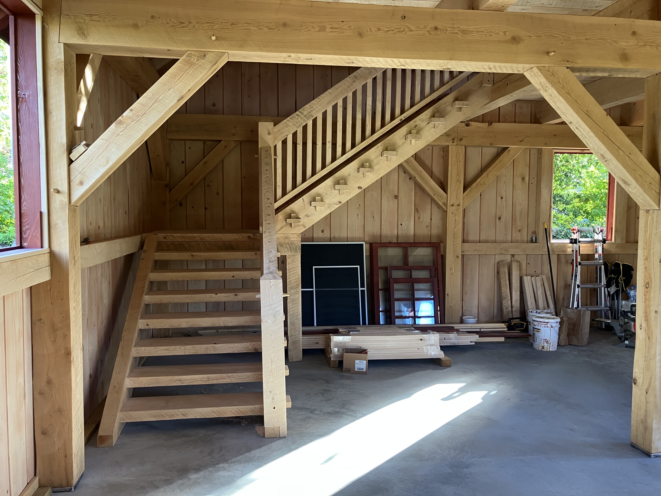
We recently completed this Timber Frame Garage in South Kingstown Rhode Island. This Garage is complete with a loft, shed, dormer, and lean-to porch. It was finished with Tongue and Groove siding.
What customers say
Recently, I hired Omar and his crew to build me a post and beam barn. It came out absolutely beautiful, a work of art! They are true one of a kind craftsmen. I am 100% satisfied with their workmanship, material, value, accessibility and guarantee. The pictures speak for themselves I would highly recommend them for any project you are considering.
Thanks so much for your kind words! Our team loved working on your barn and truly appreciates your recommendation!
24×24 Timber Frame Garage in South Kingstown, RI
When a property needs more than just a place to park, the right accessory building can completely change how a homeowner uses their land. That was exactly the case with this recently completed 24×24 timber frame garage in South Kingstown, Rhode Island. Designed to be both practical and beautiful, this project combined thoughtful proportions, classic craftsmanship, and smart storage solutions to create a garage that feels like a true extension of the home.
From the beginning, the goal was clear: build a structure that could serve everyday needs while also adding long-term value and curb appeal. The result is a custom timber frame garage with a loft, a shed dormer, and a lean-to porch, all finished with timeless tongue and groove siding. It is a perfect example of how a skilled timber frame garage builder can turn a simple accessory building into something memorable.
A Custom Plan for a South Kingstown Property
This project started with a homeowner looking for more than a standard detached garage. They needed space for vehicles, storage, and future flexibility, but they also wanted a building that would complement the character of their Rhode Island property. A basic box structure would not do justice to the setting. Instead, they wanted a custom solution from experienced timber frame garage contractors near me who could deliver craftsmanship and functionality in equal measure.
The chosen footprint, a 24×24 timber frame garage, offered an efficient layout that fit the site well without overwhelming it. In a community like South Kingstown, where many properties balance open space with architectural charm, the scale and style of the structure mattered just as much as the square footage.
Design Features That Made the Difference
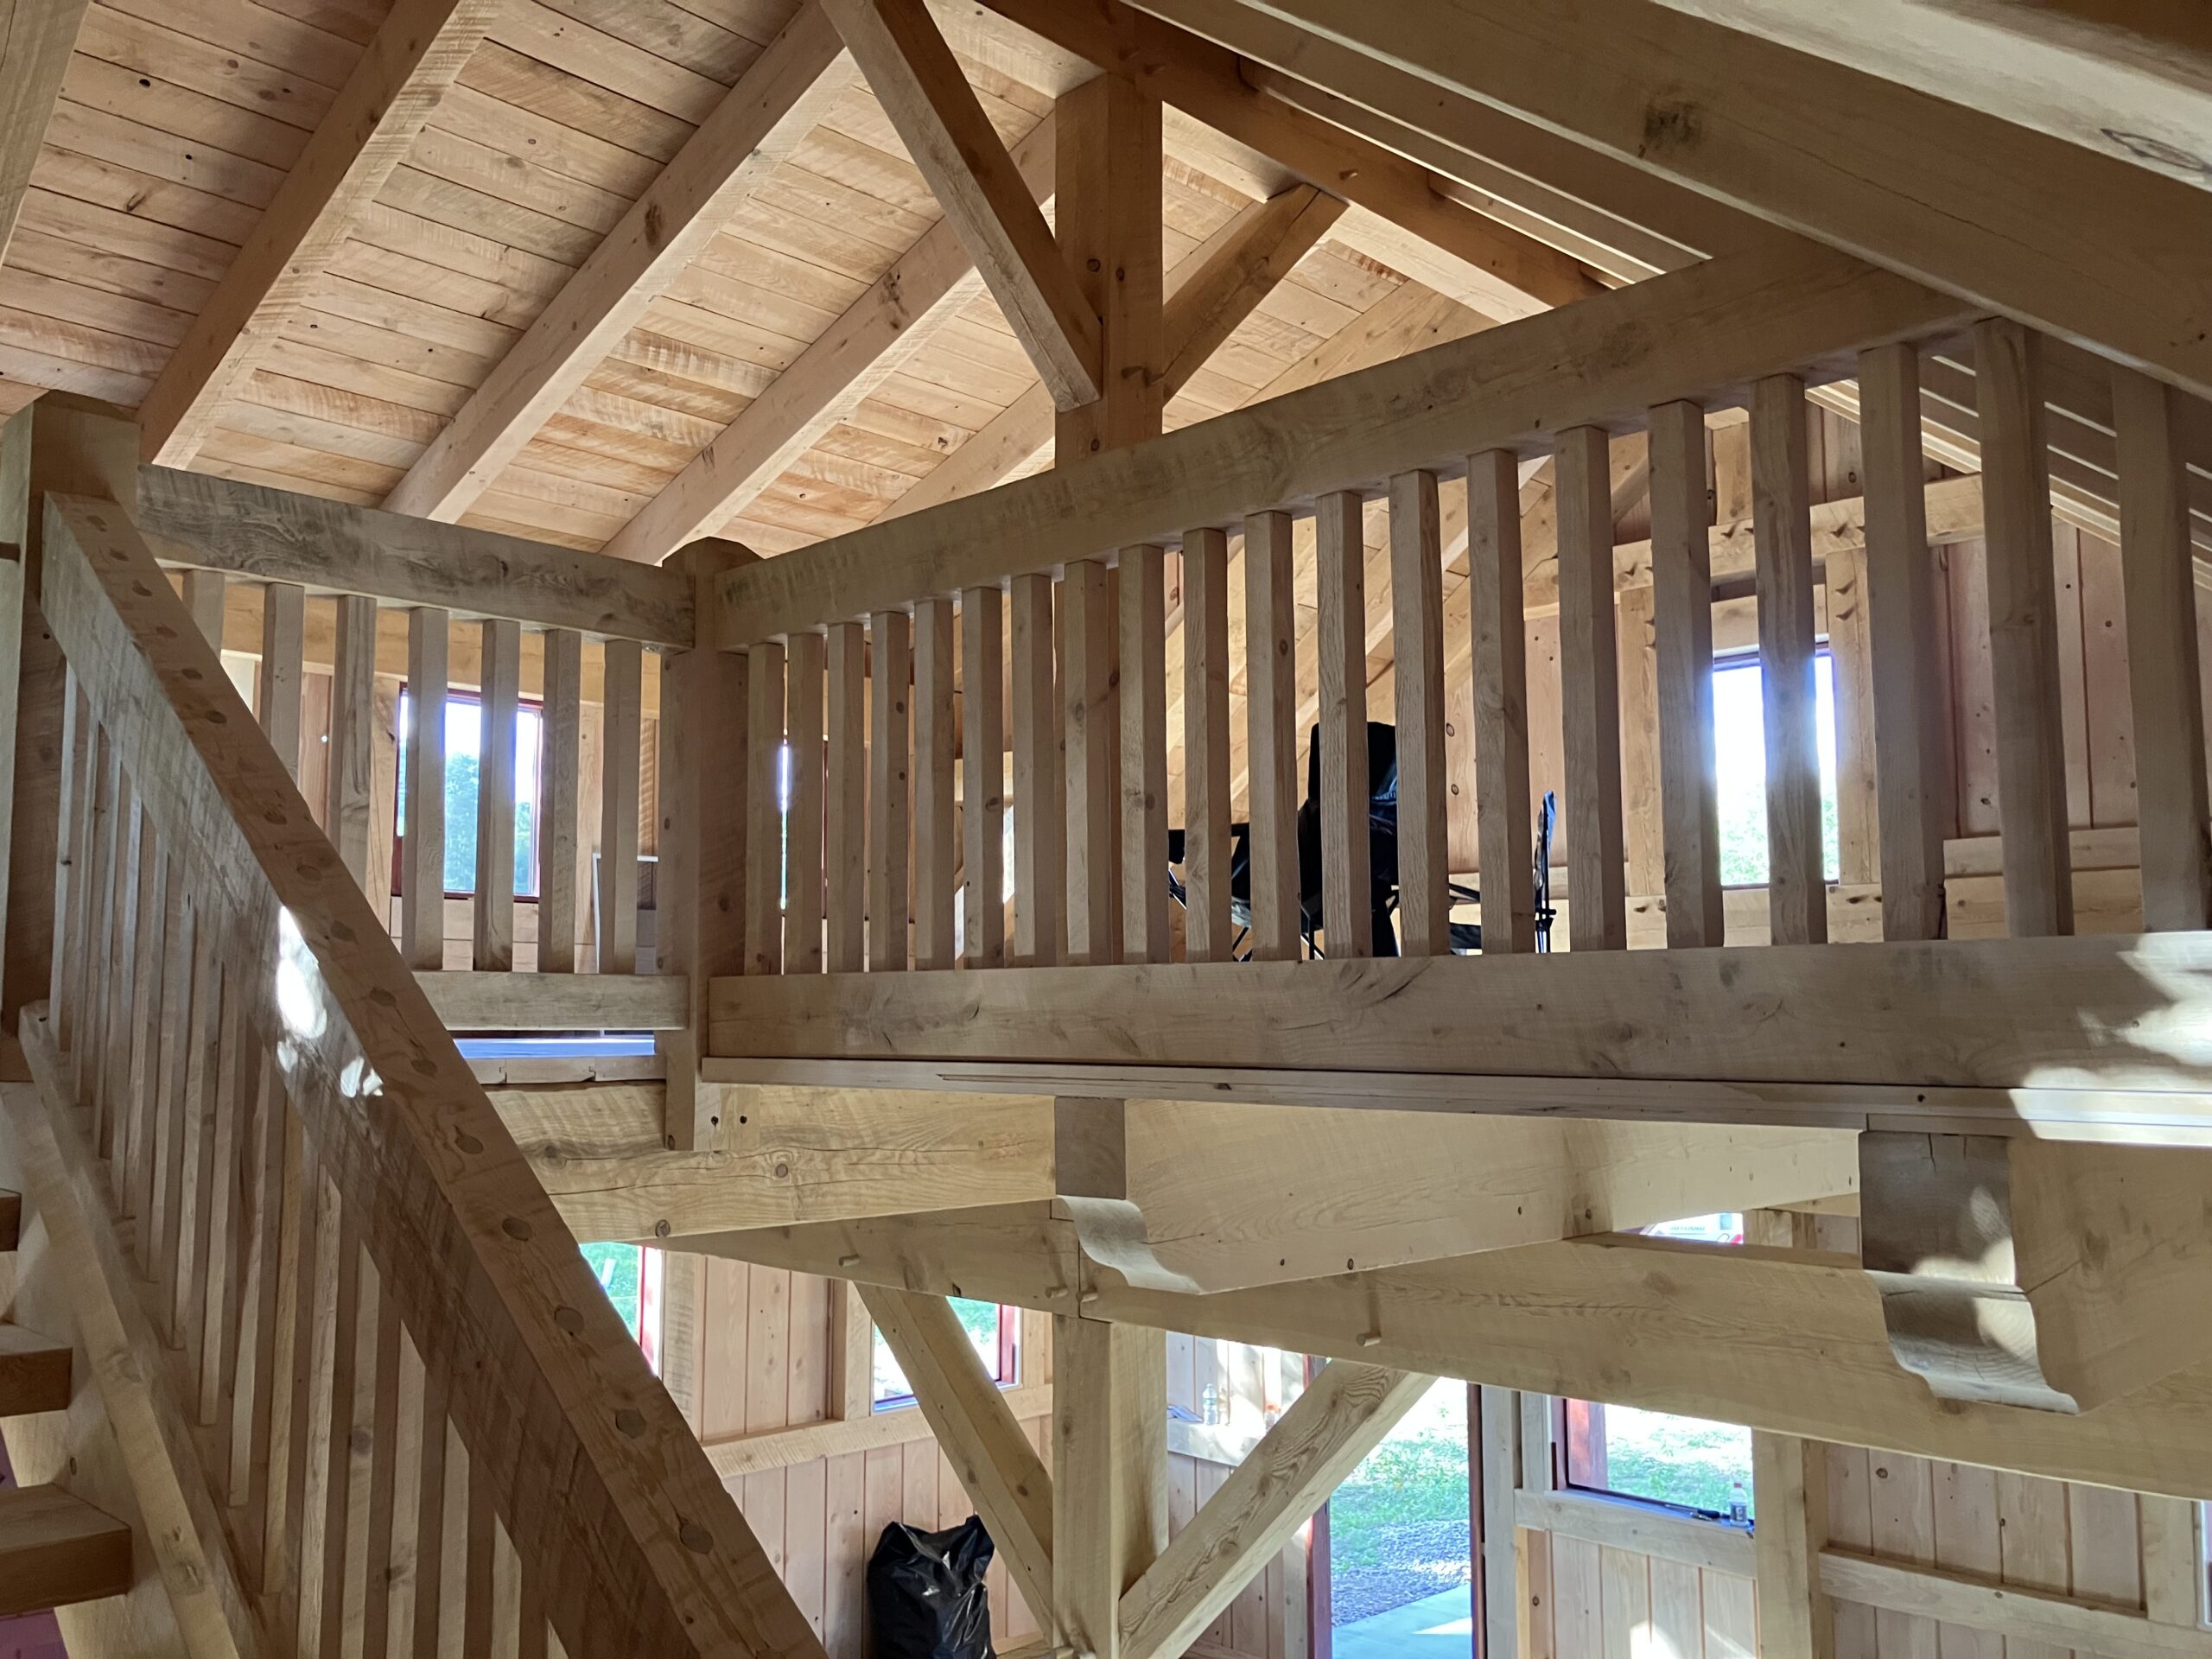
What sets this garage apart is the way each feature adds purpose. The loft creates additional storage overhead, making room for seasonal items, tools, or equipment that would otherwise crowd the main level. For homeowners comparing options for a timber frame garage with loft, this is one of the most valuable upgrades because it increases usable space without expanding the building’s footprint.
The shed dormer brings in more light and headroom, giving the upper space a more open and functional feel. That detail also adds architectural interest to the exterior, which is especially important for a timber frame garage with shed dormer. A well-designed dormer can transform an attic-like area into a space that feels intentional and usable rather than purely utilitarian.
Along the front, the lean-to porch softens the overall appearance and adds a welcoming transition from outdoors to indoors. It is a subtle but effective design feature that gives the structure more presence and helps it feel integrated with the rest of the property.
Why Tongue and Groove Siding Was the Right Finish
For the exterior, the garage was finished with tongue and groove siding, a choice that brings warmth, texture, and durability. This finish pairs especially well with timber framing because it highlights the natural character of the structure instead of hiding it. Homeowners searching for a tongue and groove siding timber frame garage often want that blend of craftsmanship and charm, and this project delivers exactly that.
The siding also contributes to a clean, refined look that works beautifully in a residential setting. For anyone researching a tongue and groove siding garage builder in South Kingstown, RI, this case study shows how material selection can elevate the final result while still serving practical needs.
Built for Everyday Use and Long-Term Value
Every successful accessory building balances aesthetics, performance, and budget. That was true here as well. The owner wanted clear guidance on the timber frame garage construction cost and how different design choices would influence the final investment. By selecting a 24×24 footprint and layering in the loft, dormer, and porch features strategically, the project achieved a strong balance between function and overall value.
For homeowners comparing the timber frame garage cost in South Kingstown, RI with other building options, projects like this demonstrate why custom construction can be worth the investment. While a standard garage may meet the bare minimum, a custom timber frame garage offers better visual appeal, increased storage flexibility, and a more substantial feel that enhances the property as a whole.
It also helps that this structure was designed and built by custom timber frame garage builders in RI who understand the demands of New England weather and the expectations of local homeowners. In coastal Rhode Island communities, durability matters. So does the ability to create a building that looks at home in its environment.
The Finished Result in South Kingstown
Located in South Kingstown, RI, this garage now stands as a polished and highly functional accessory building that serves both immediate and future needs. The combination of timber framing, loft storage, shed dormer detail, and a lean-to porch gives the project a level of craftsmanship that is easy to appreciate from every angle.
For the homeowner, the end result is more than just a place to store cars or equipment. It is a versatile structure that adds organization, character, and value. It also reflects the quality expected from a post and beam garage builder in South Kingstown, RI with the ability to manage custom design and careful execution from start to finish.
If you are considering a 24×24 timber frame garage in South Kingstown, RI, or exploring options for a timber frame garage loft in South Kingstown, RI, this project is a strong example of what is possible with the right plan and the right builder. A thoughtfully designed accessory building can do far more than solve a storage problem—it can improve the way your entire property works and feels.
Looking to create a custom garage that combines beauty, storage, and lasting value? Start with a builder who understands timber framing, local conditions, and the details that make a project truly stand out.