10×8 Lean-to style porch
- Location
- Hedgesville, WV
- Service
- Decks
- Completed
- October 2025
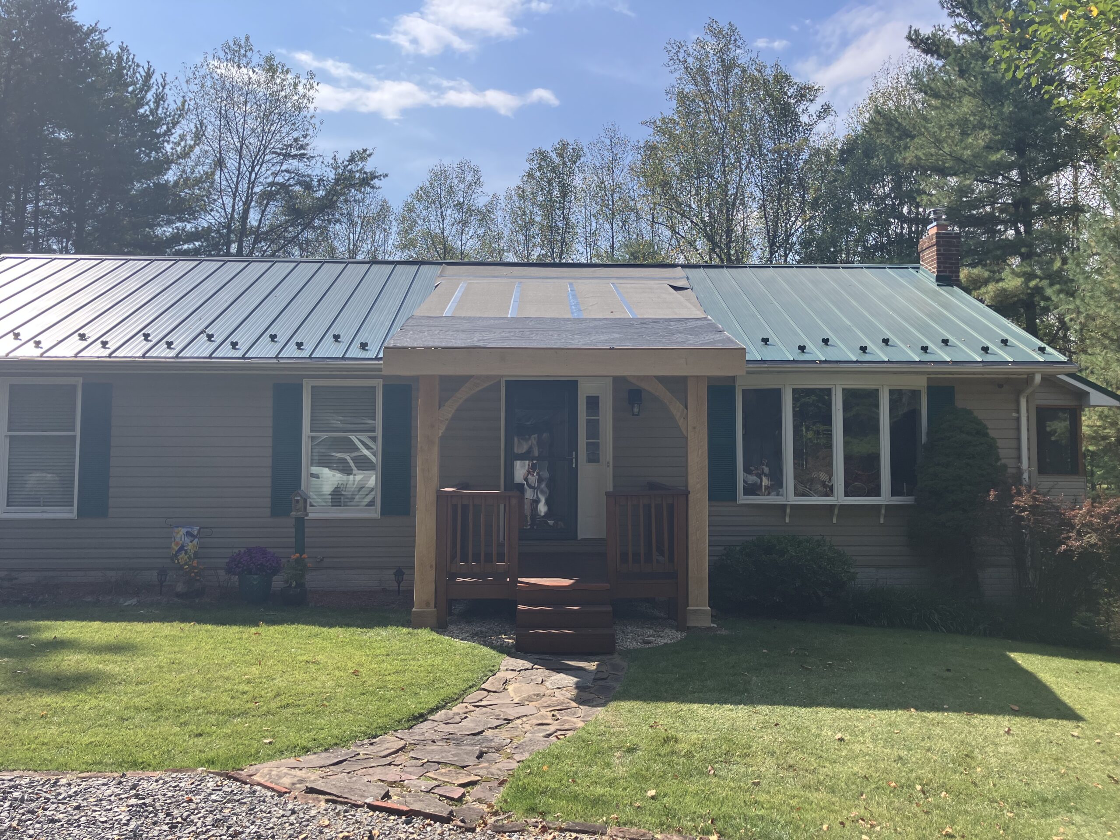
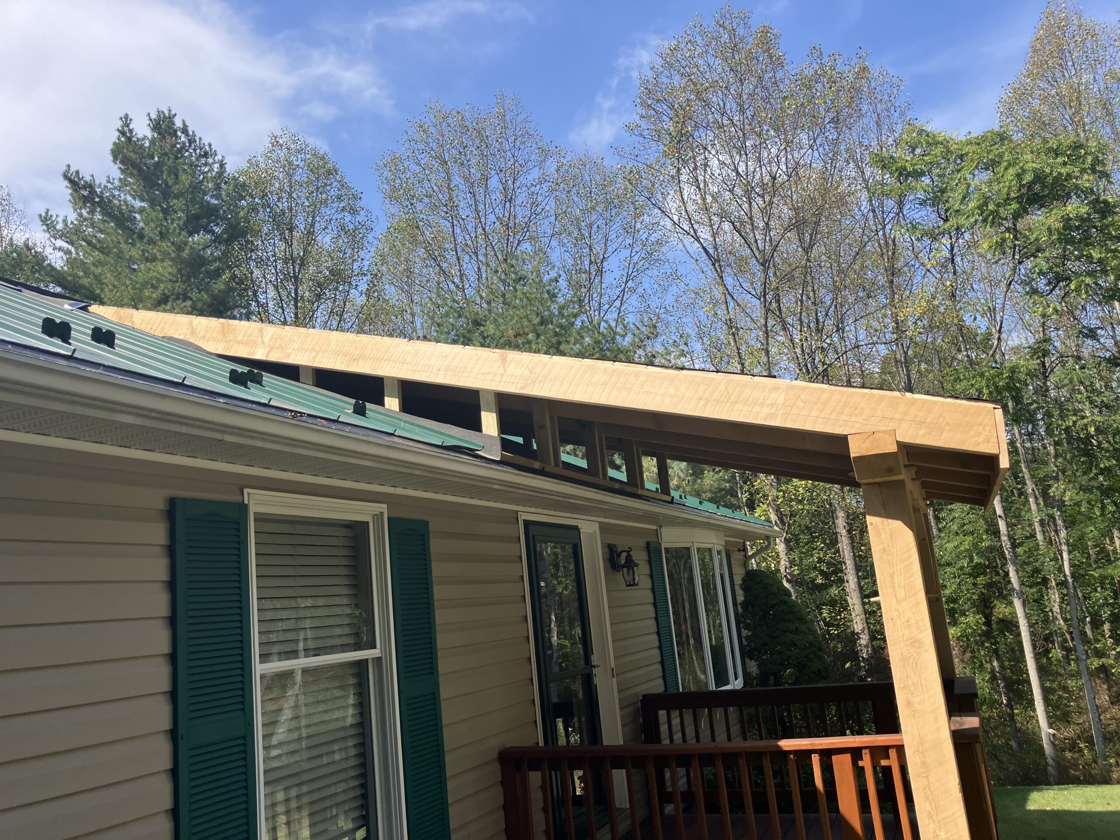
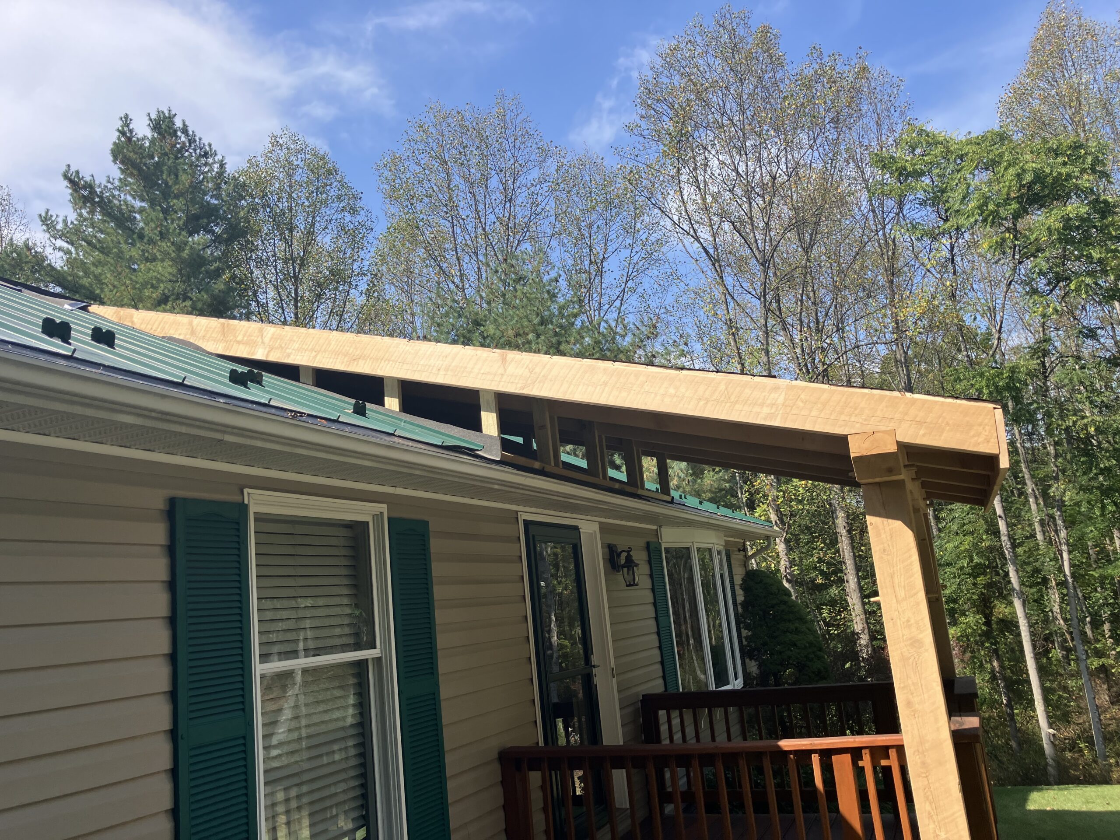
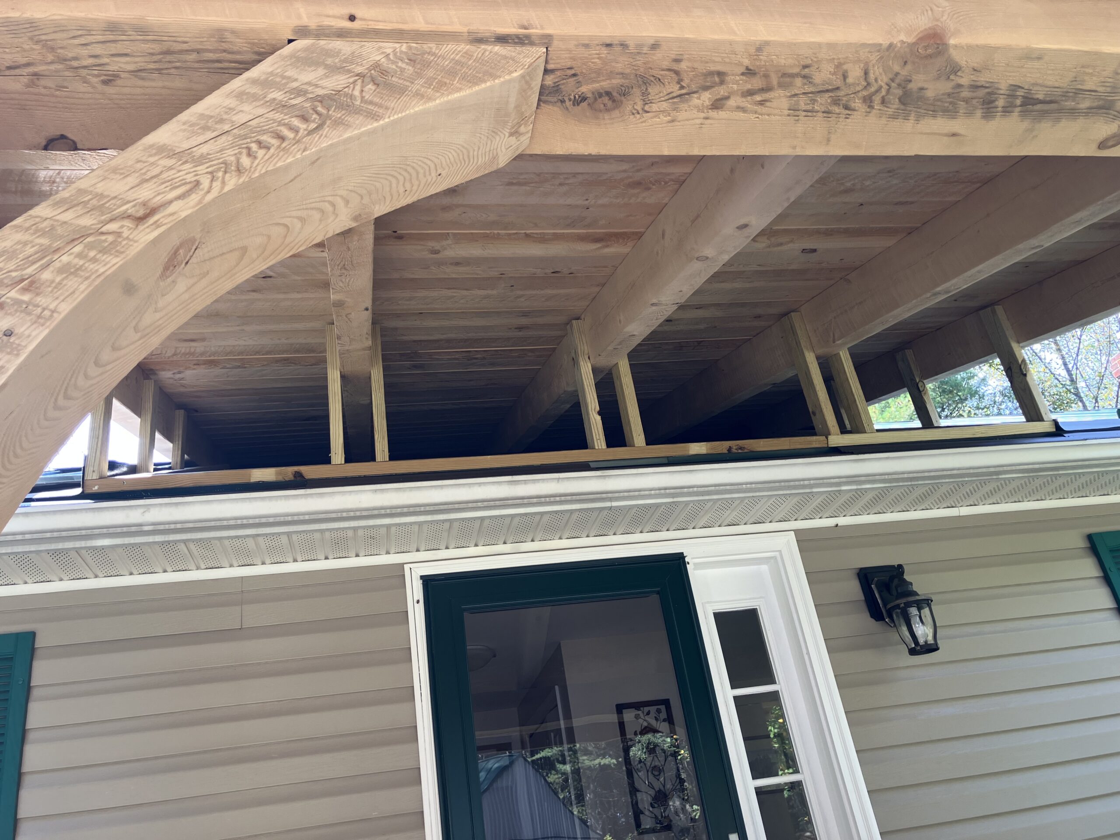
We recently installed this Timber Frame Lean-to Porch in Hedgesville West Virginia. This pavilion gets a standing seam metal roof to match the house. The joinery is all mortise and tenon. It is built with Circle sawn hemlock timbers.
10×8 Lean-to Porch Installation in Hedgesville, WV
When a homeowner in Hedgesville, West Virginia wanted to transform a simple entry into something that felt finished, durable, and welcoming, the solution was a custom timber frame lean-to porch. The result is a 10×8 lean-to style porch that blends beautifully with the home, adds usable covered space, and delivers the kind of craftsmanship that stands out the moment you walk up to it.
This project was designed to do more than provide shelter. It was meant to complement the house, echo its character, and create a front entry that felt intentional. By pairing circle sawn hemlock timbers with a standing seam metal roof, the porch now looks like it has always belonged there. The clean roofline and traditional joinery give the structure a timeless feel, while the practical design makes everyday use easier in every season.
Beginning: A Porch That Needed More Than a Quick Fix
In many homes, the front entry becomes an afterthought over time. Weather exposure, aging materials, and lack of cover can make the space feel unfinished and less functional. That was the challenge here in Berkeley County. The homeowner wanted a covered porch addition that would improve curb appeal, add protection from rain and snow, and create a more polished arrival point.
Rather than using ordinary framing, the homeowner chose a timber frame lean-to porch in Hedgesville, WV, for its strength, character, and visual impact. A timber structure offers both beauty and longevity, and for this property, it was the right match. The goal was not just to build a roof over the entry, but to create a feature that would enhance the whole home.
Middle: Craftsmanship That Makes the Difference
The porch was built using circle sawn hemlock timbers, which bring rich texture and a handcrafted appearance to the finished structure. Hemlock is a strong, dependable material, and the circle sawn finish adds authenticity that machine-smooth lumber simply cannot replicate. For homeowners looking for a custom timber porch contractor in Hedgesville, WV, that level of detail matters.
Every major connection in the structure was completed with mortise and tenon joinery. This traditional method is known for its strength and longevity, and it gives the porch a true timber frame feel. It is one of the reasons this project stands apart from standard porch construction. The joinery is not only functional; it is part of the story the porch tells.
To complete the design, the new roof was finished with standing seam metal to match the house. That decision tied the whole exterior together and created a seamless transition from existing rooflines to the new porch cover. For homeowners searching for a standing seam metal roof porch in Hedgesville, WV, this project shows how well that material performs in a custom residential setting. It delivers a clean profile, excellent weather protection, and a refined look that elevates the entry.
Why the 10×8 size worked so well
The 10×8 layout provided the right balance of scale and proportion. It offered enough coverage to protect the entry without overwhelming the facade. For a lean-to porch contractor near me search, homeowners often want a structure that feels practical but not bulky. This size delivered exactly that: functional coverage, a comfortable visual presence, and a design that supports the architecture instead of competing with it.
As a covered porch construction project in Hedgesville, WV, the install also needed to work with the home’s existing structure and line up cleanly with the roof transition. The result is a pavilion porch with a standing seam roof that looks refined from every angle and adds real value to the property.
End: A Finished Entry With Lasting Appeal
What started as a need for protection and curb appeal became one of the most attractive exterior upgrades on the home. The new porch gives the homeowner a dry, inviting entry and a stronger architectural presence from the street. It also provides the kind of craftsmanship that homeowners appreciate more and more over time.
For anyone considering a lean-to porch builder in Hedgesville, WV, or looking into a timber frame porch cost in Hedgesville, WV, this project is a strong example of what is possible when quality materials and traditional building methods come together. Whether you are planning a front porch enclosure and roof replacement, a hemlock timber porch installation near me, or a custom porch builder in Berkeley County, WV, the right design can completely change how your home looks and functions.
If you are ready to improve your home with a custom porch that is built to last, a timber frame lean-to porch may be the perfect solution. With the right contractor, your entry can become a feature you are proud to come home to every day.